Sheet 09 - Projects Register

Selected projects.

Photographs from recent SWAL Engineering commissions - new steel-framed industrial units, barn conversions, roof and bridge assessments, defect investigations and temporary works across London and Essex.

Practice
SWAL Eng.
Scale
N.T.S.
Status
Issued
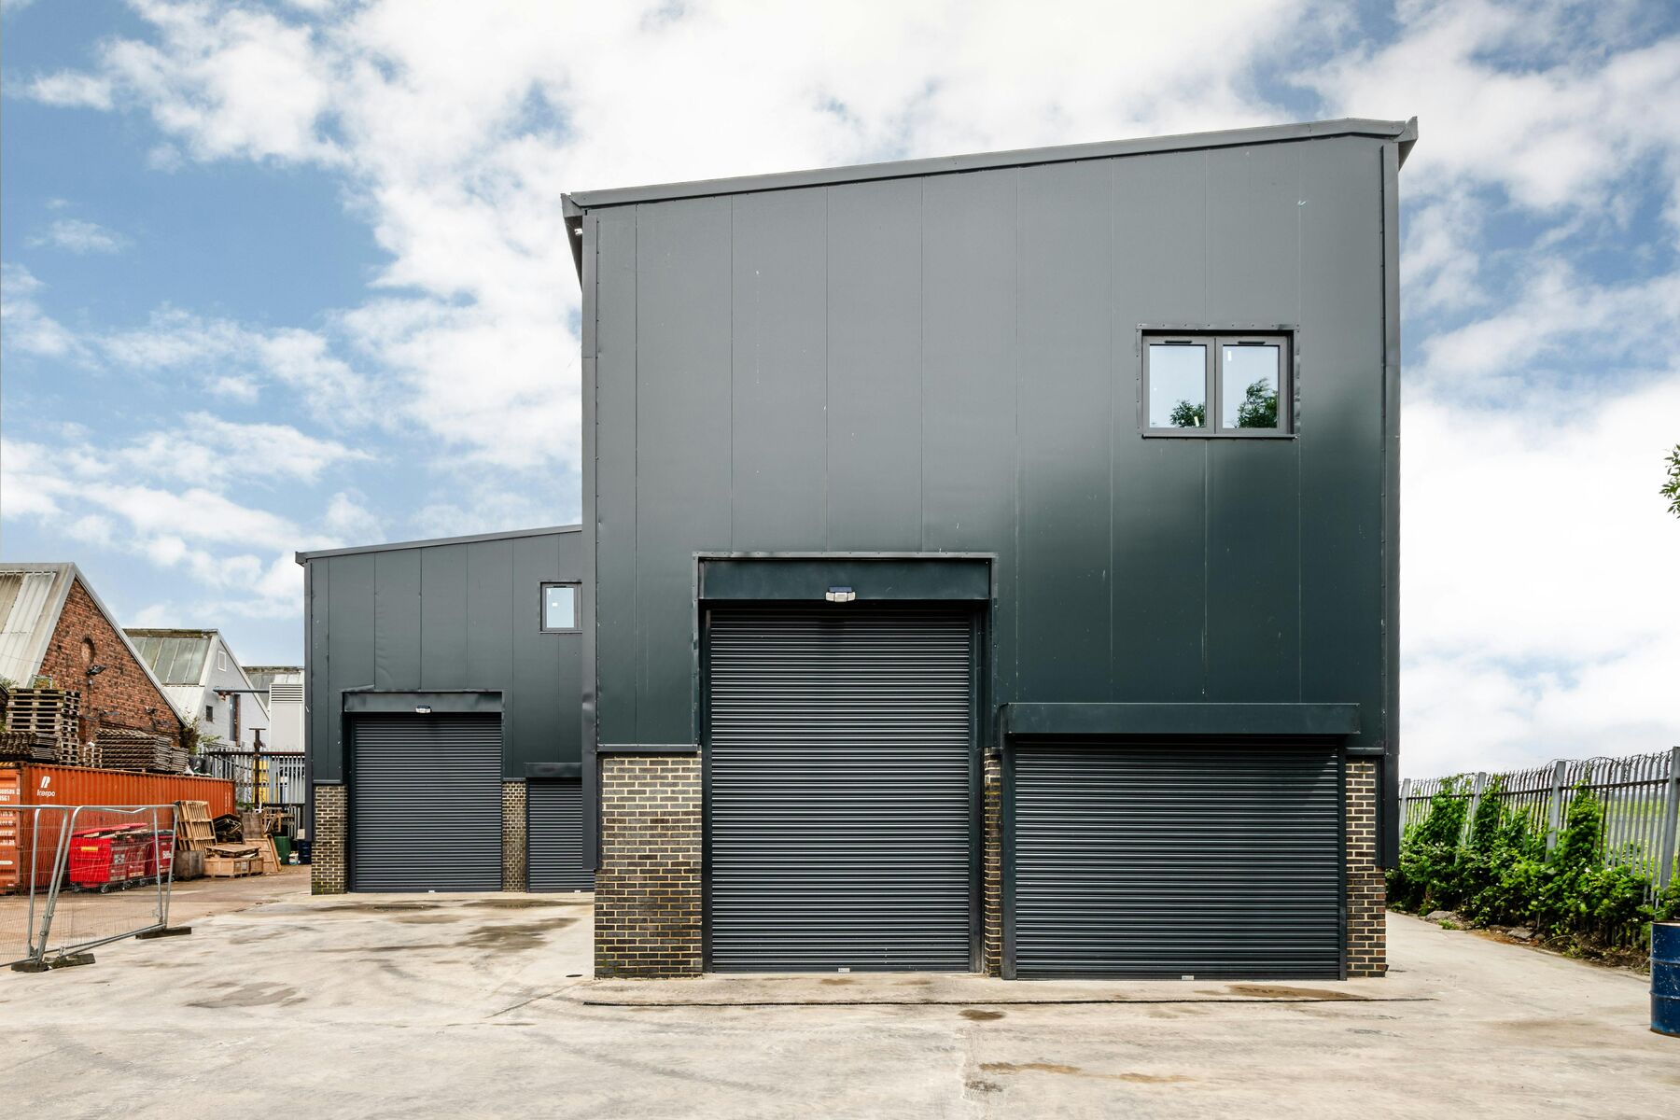
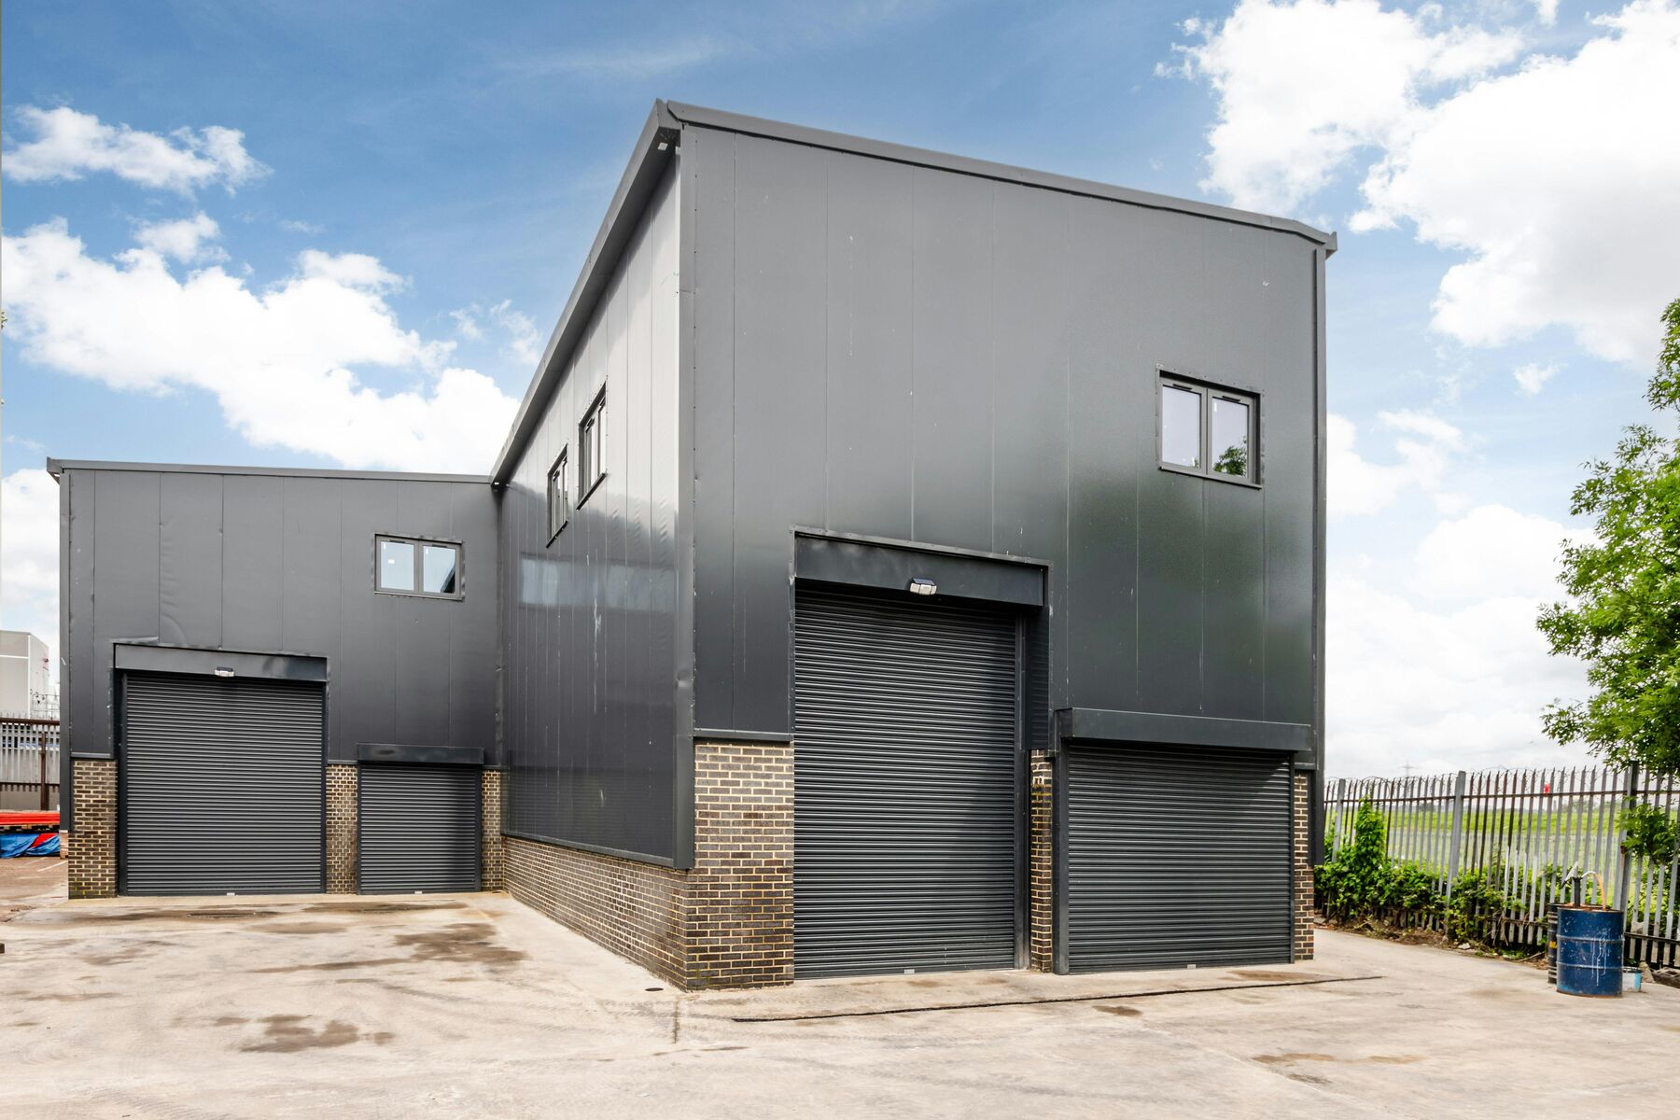
Completed steel-framed industrial unit with roller shutter doors at Uplands Business Park
Completed unit - external elevation
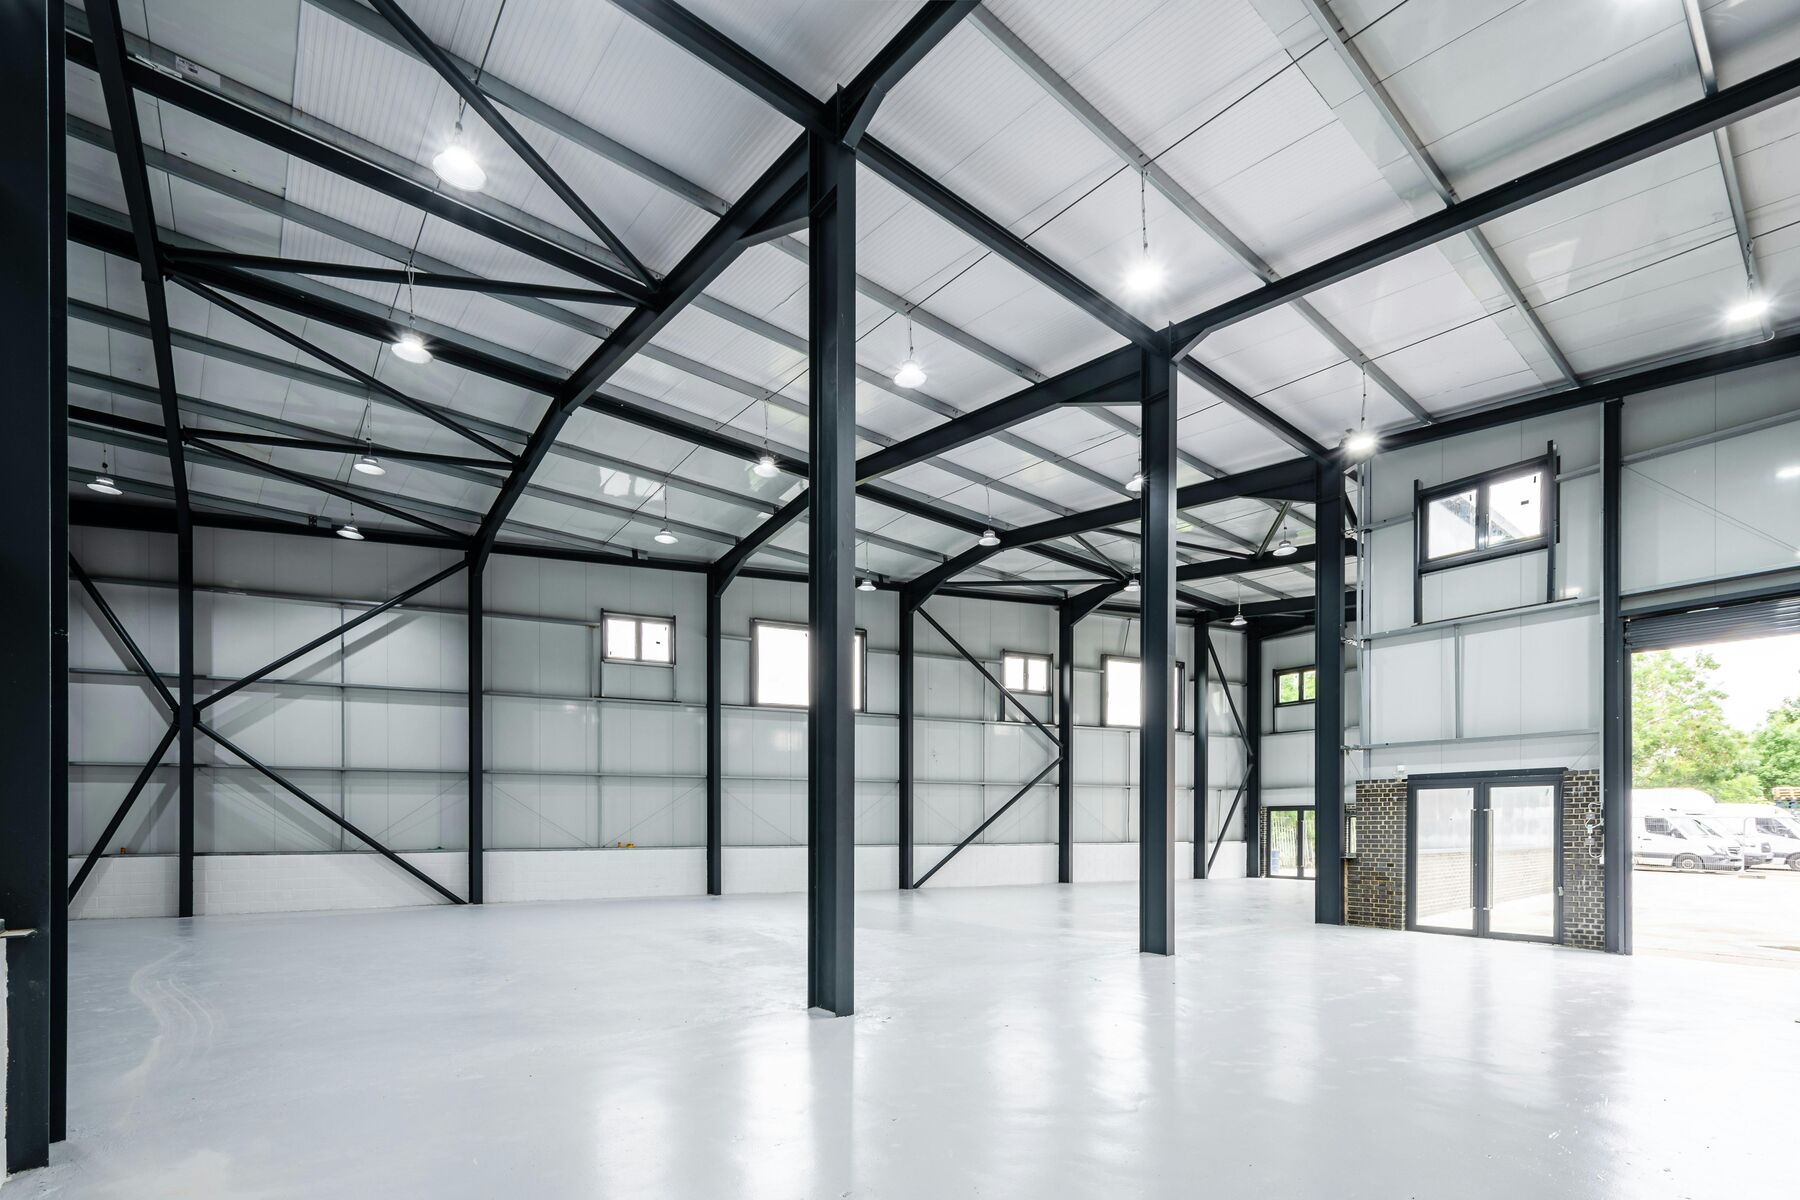
Clear-span interior of a steel portal frame unit showing columns, rafters and bracing
Portal frame interior - clear span
Terrace of new industrial units with brickwork bases and profiled cladding
Terraced units - site frontage

P.01 / Site record photographs

Commercial / Industrial

Uplands Business Park

Walthamstow, London

New steel-framed industrial units on a tight urban site, designed around an existing sewer and constrained ground conditions.

  • Steel-framed warehouse units
  • Piled foundations and reinforced concrete ground beams
  • Cantilevered foundations over a live sewer
  • Portal frames with bracing to clear-span interiors
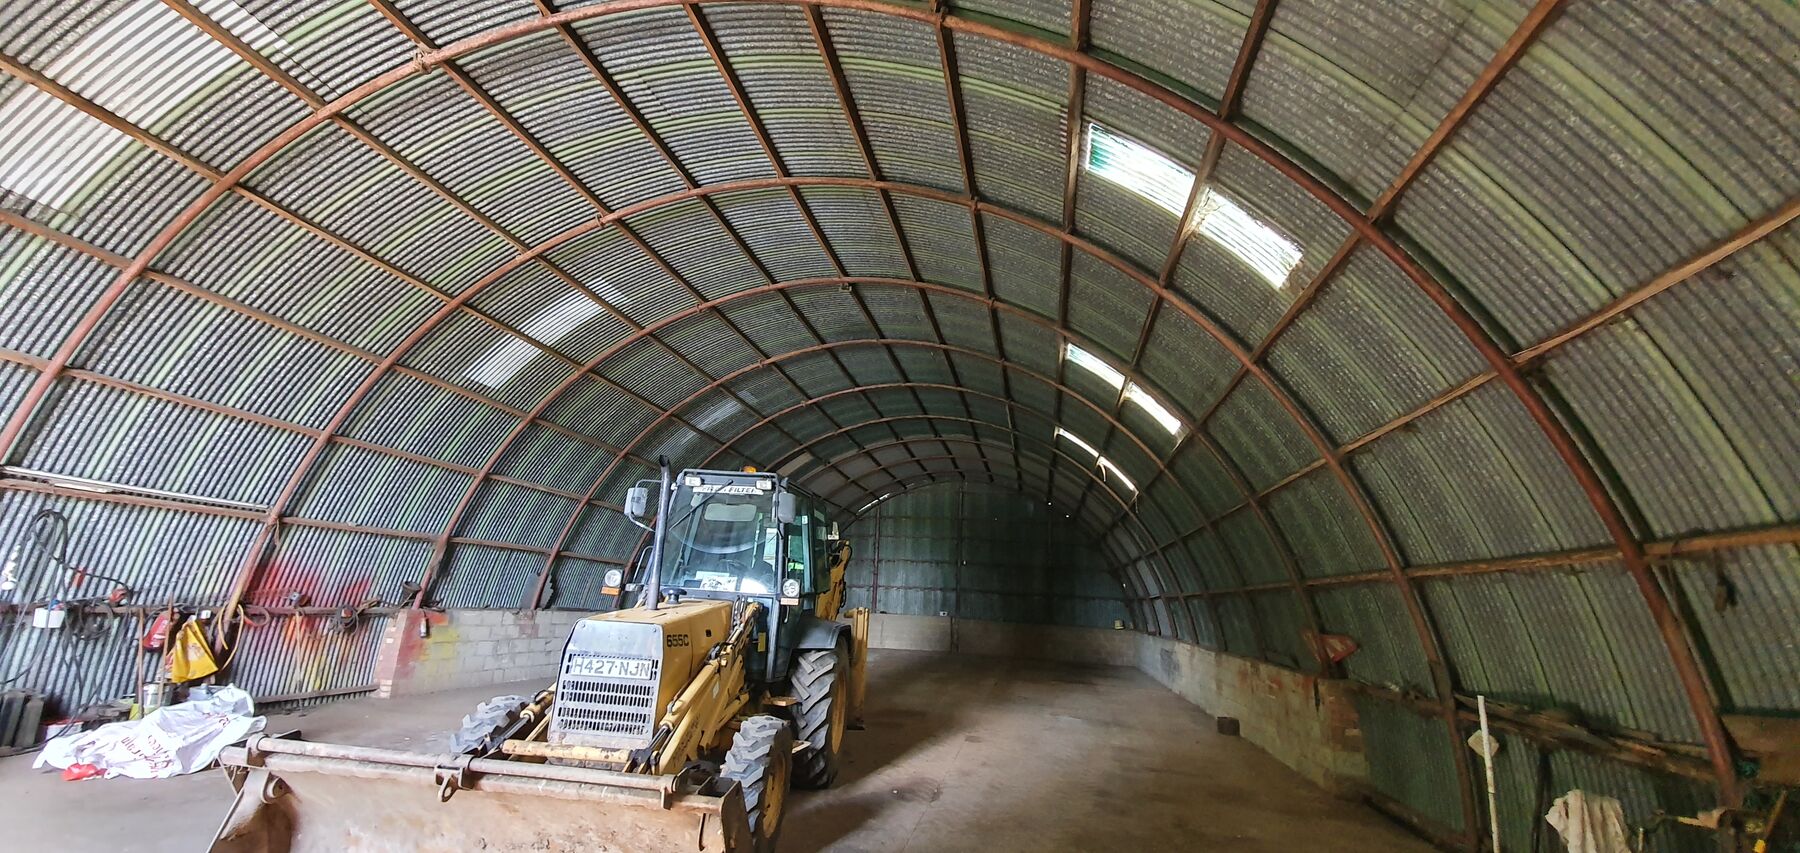
Interior of the curved corrugated agricultural building at Sunningdale Farm before conversion
Existing arched structure - pre-conversion
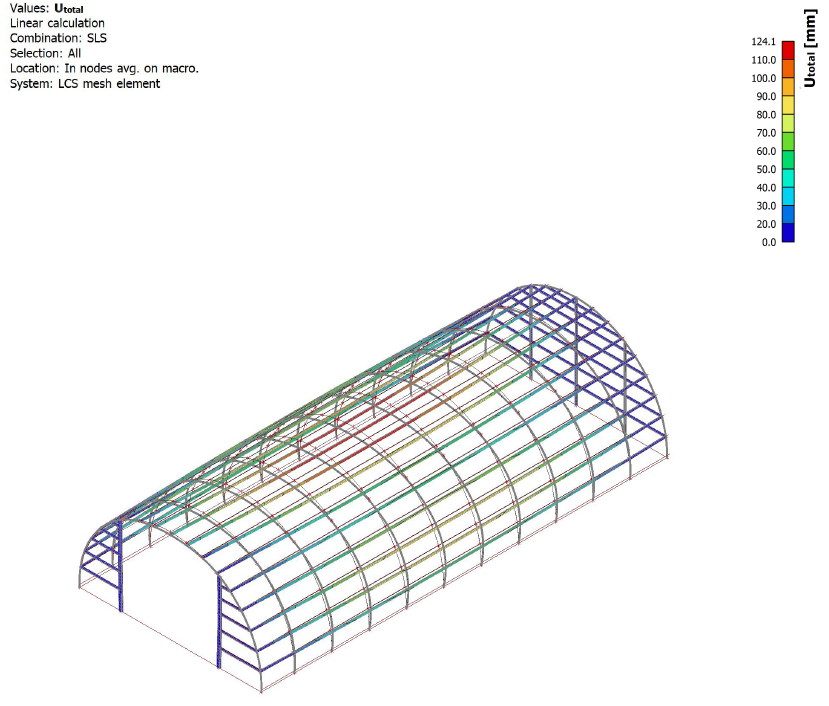
Three dimensional structural analysis model of the arched frame showing deflection results
Analysis model - serviceability deflections

P.02 / Site record photographs

Rural / Conversion

Sunningdale Farm

Ely, Cambridgeshire

Conversion of an arched agricultural building to a dwelling on peat ground, with the existing frame analysed and retained.

  • Conversion of arched hut to domestic dwelling
  • Piled foundations and reinforced concrete ground beams
  • Peat ground conditions
  • Class Q barn conversion
  • 3D analysis of the existing arched frame
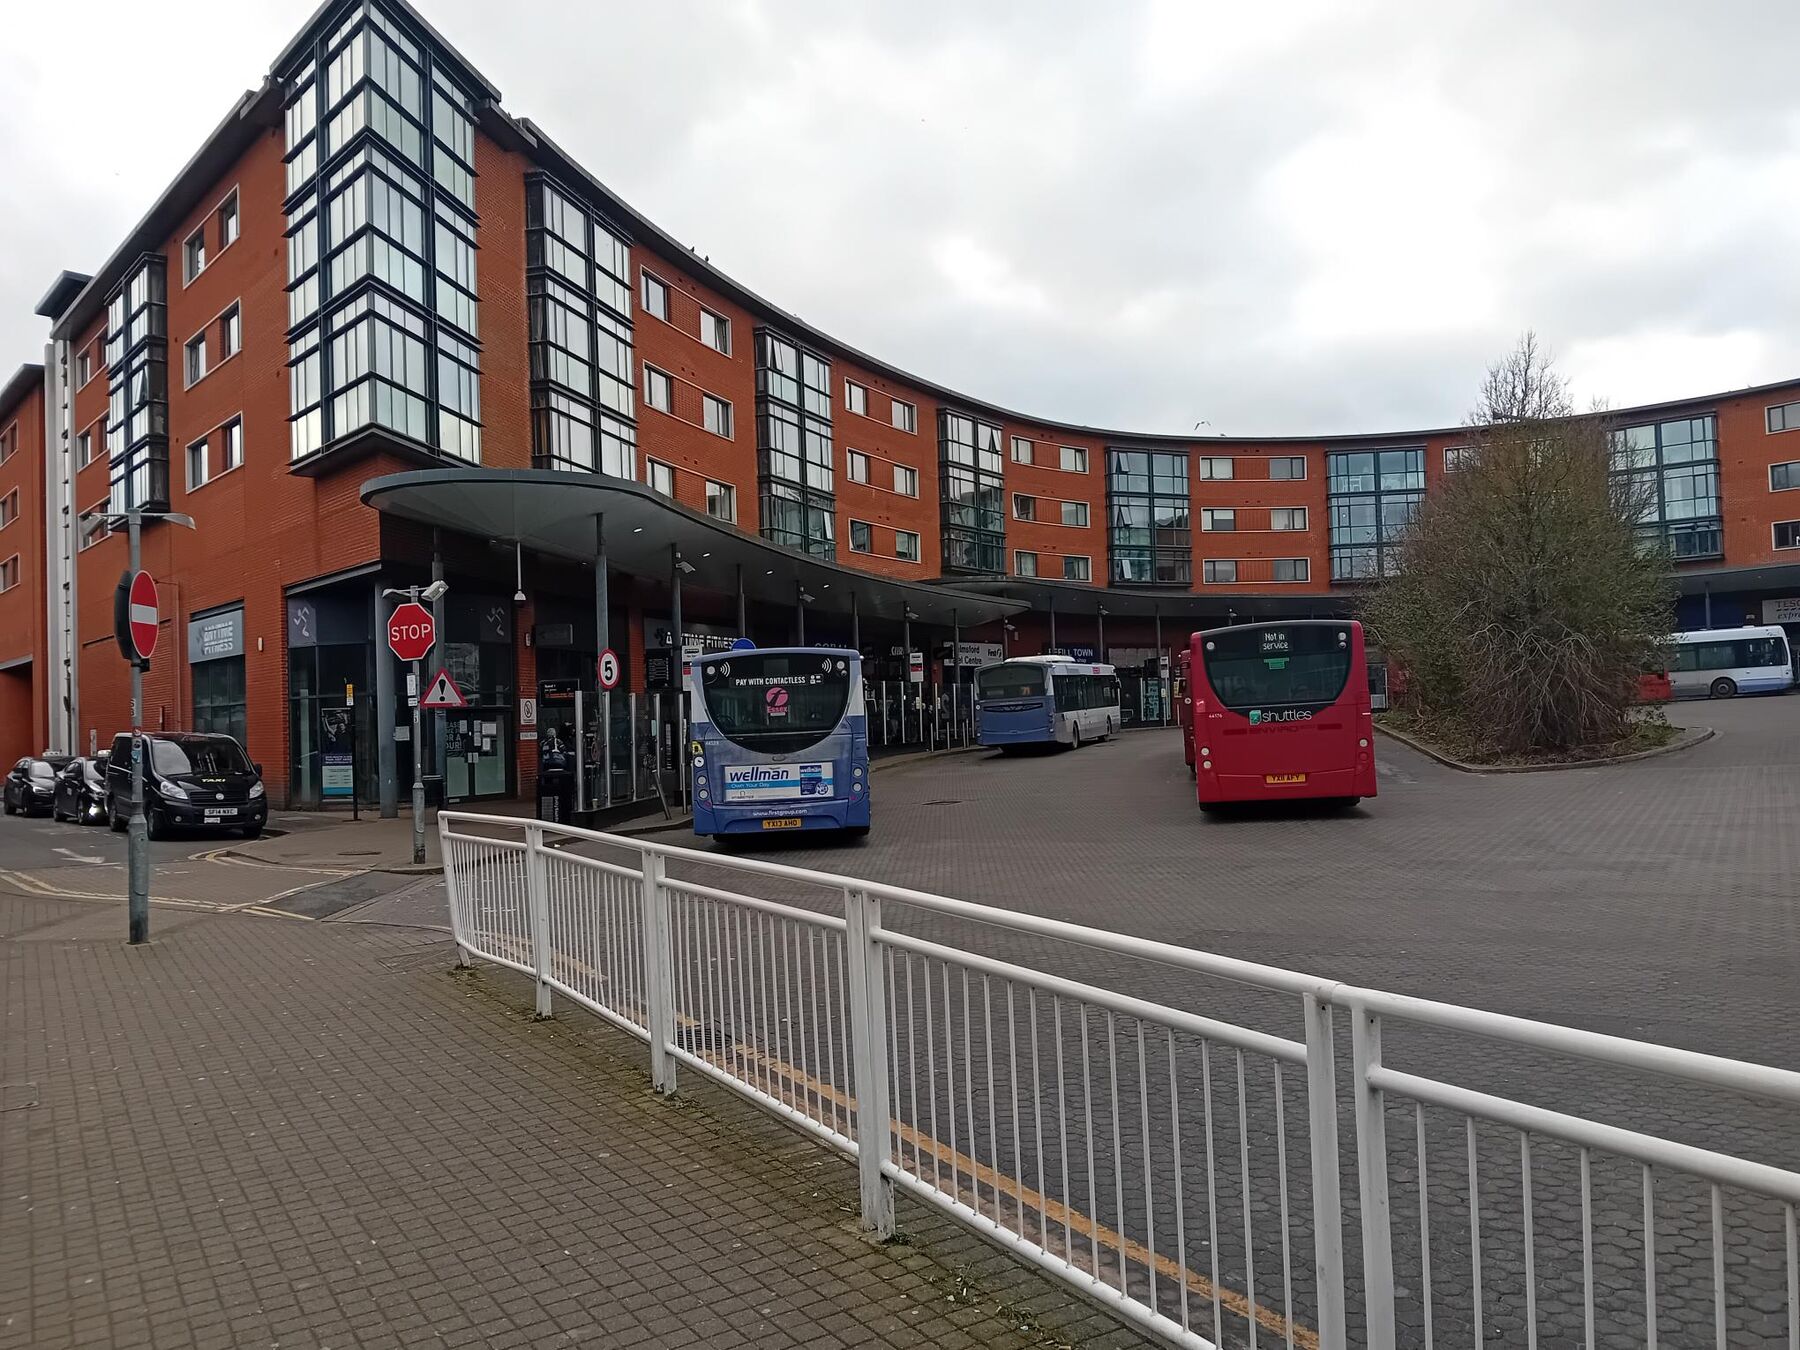
Curved passenger canopy and buses at Chelmsford Bus Station
Curved canopy - passenger concourse
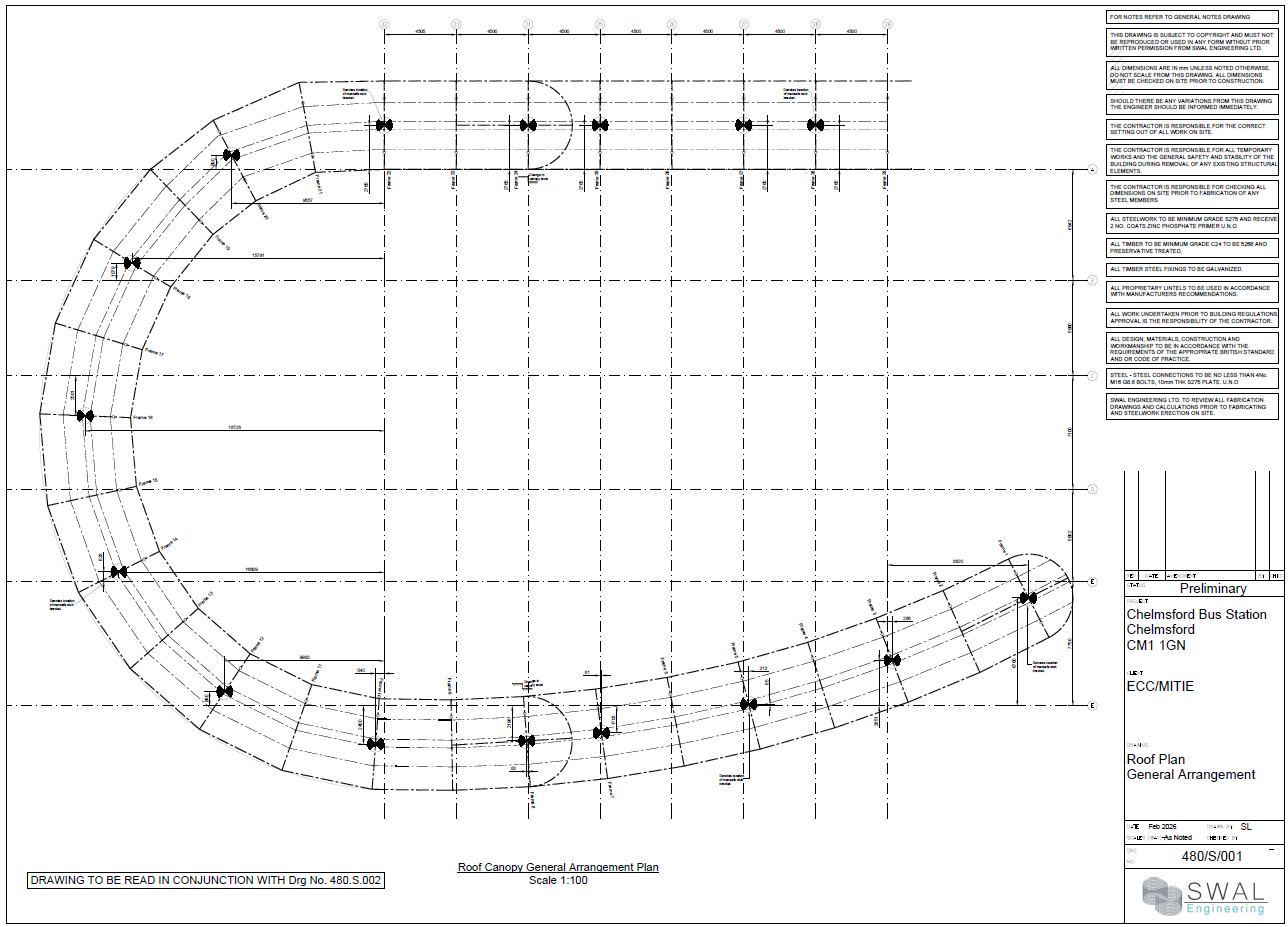
SWAL Engineering general arrangement drawing of the bus station canopy roof plan
Roof canopy general arrangement

P.03 / Site record photographs

Public Infrastructure

Chelmsford Bus Station

Chelmsford, Essex

Survey, assessment and remedial detailing of the curved passenger canopy, coordinated with the station operator.

  • Condition survey of the curved canopy roof
  • Assessment of existing steelwork and connections
  • Remedial details and repair specification
  • General arrangement drawings for the works
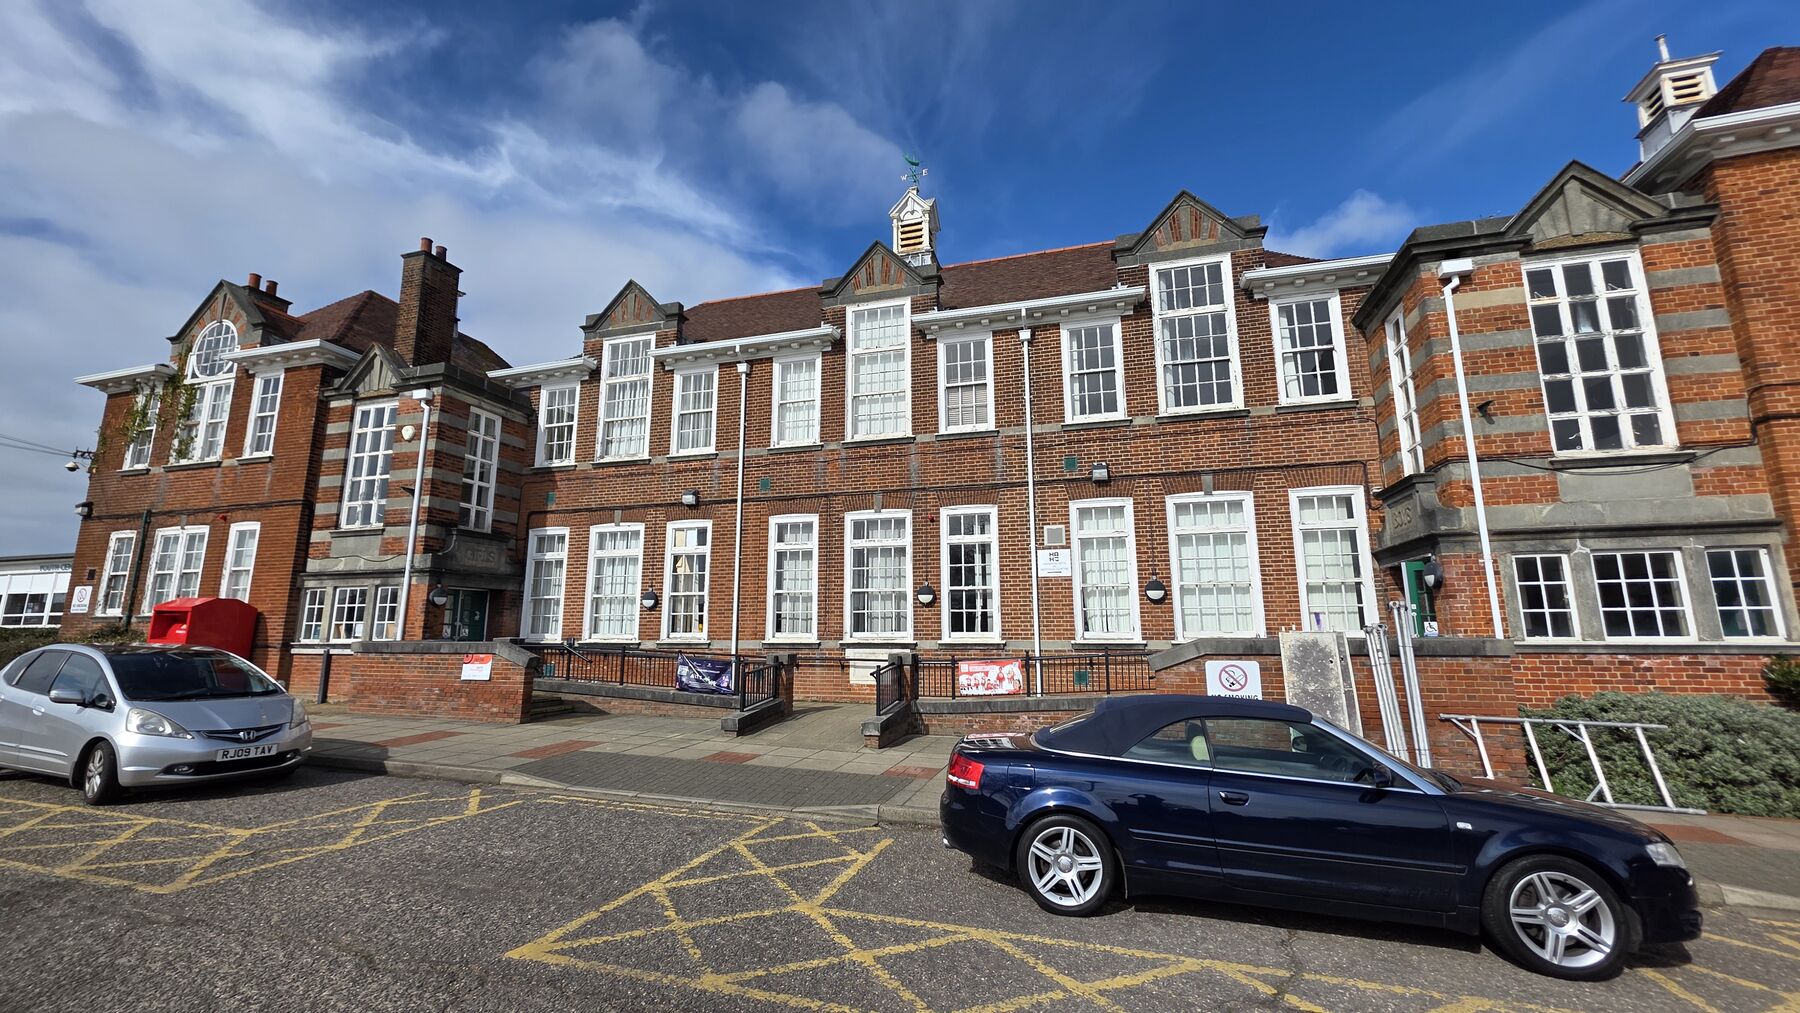
Red brick facade of Harwich Arts Centre
Existing building - street elevation
Timber roof structure inside the roof void of Harwich Arts Centre
Roof void - timber structure survey

P.04 / Site record photographs

Heritage / Assessment

Harwich Arts Centre

Harwich, Essex

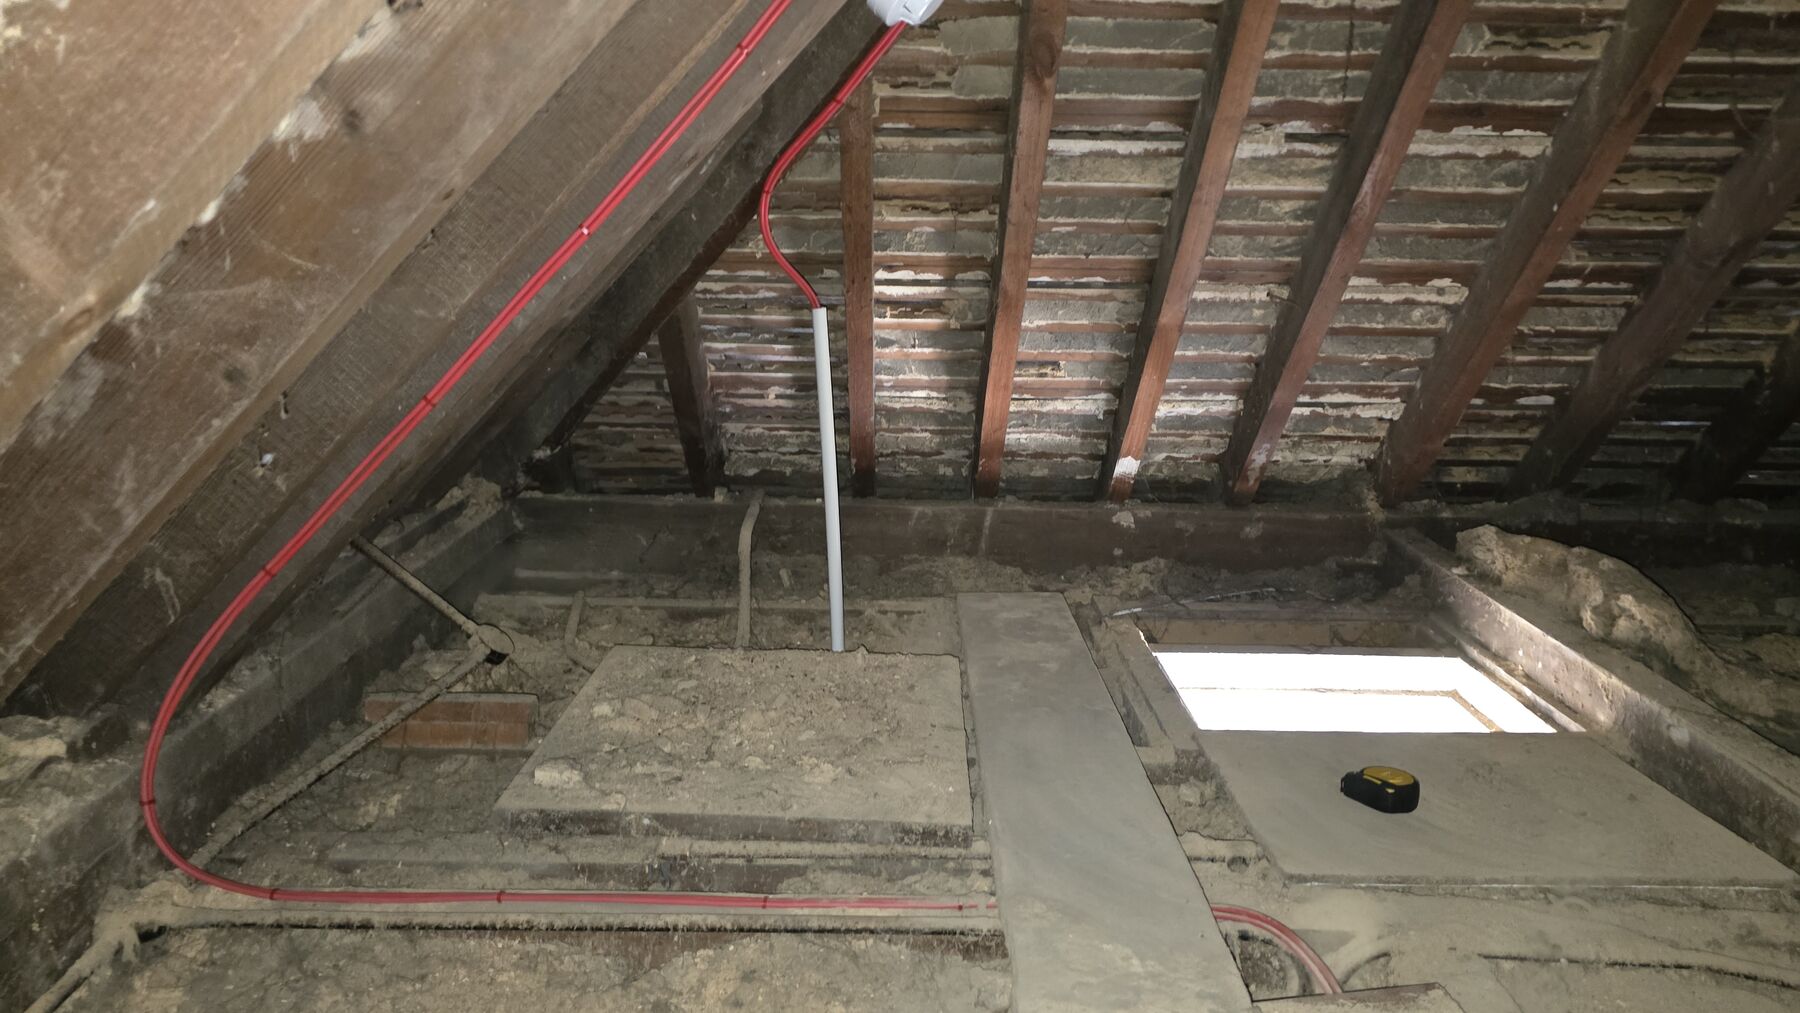
Roof loading assessment of a historic building, with full access to the roof voids to check timbers before new plant and finishes were added.

  • Roof loading assessment
  • Inspection of concealed timber roof structure
  • Capacity checks on rafters, purlins and ceiling joists
  • Recommendations for strengthening
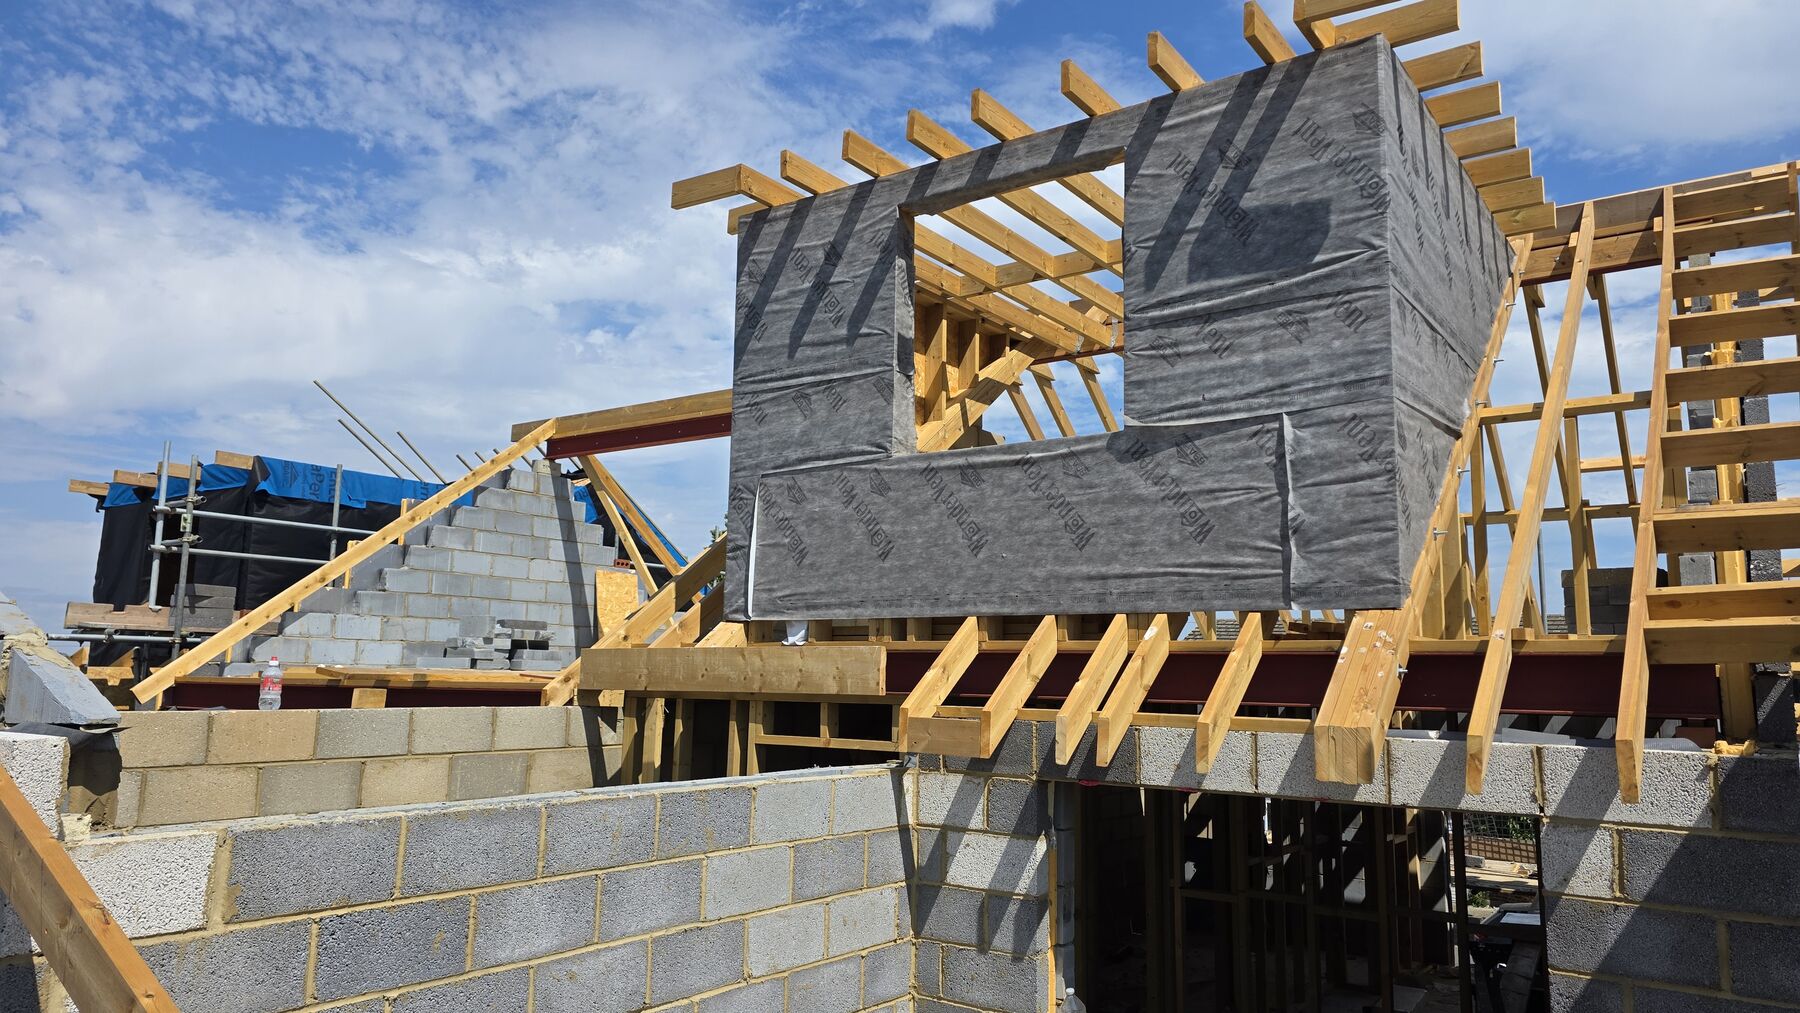
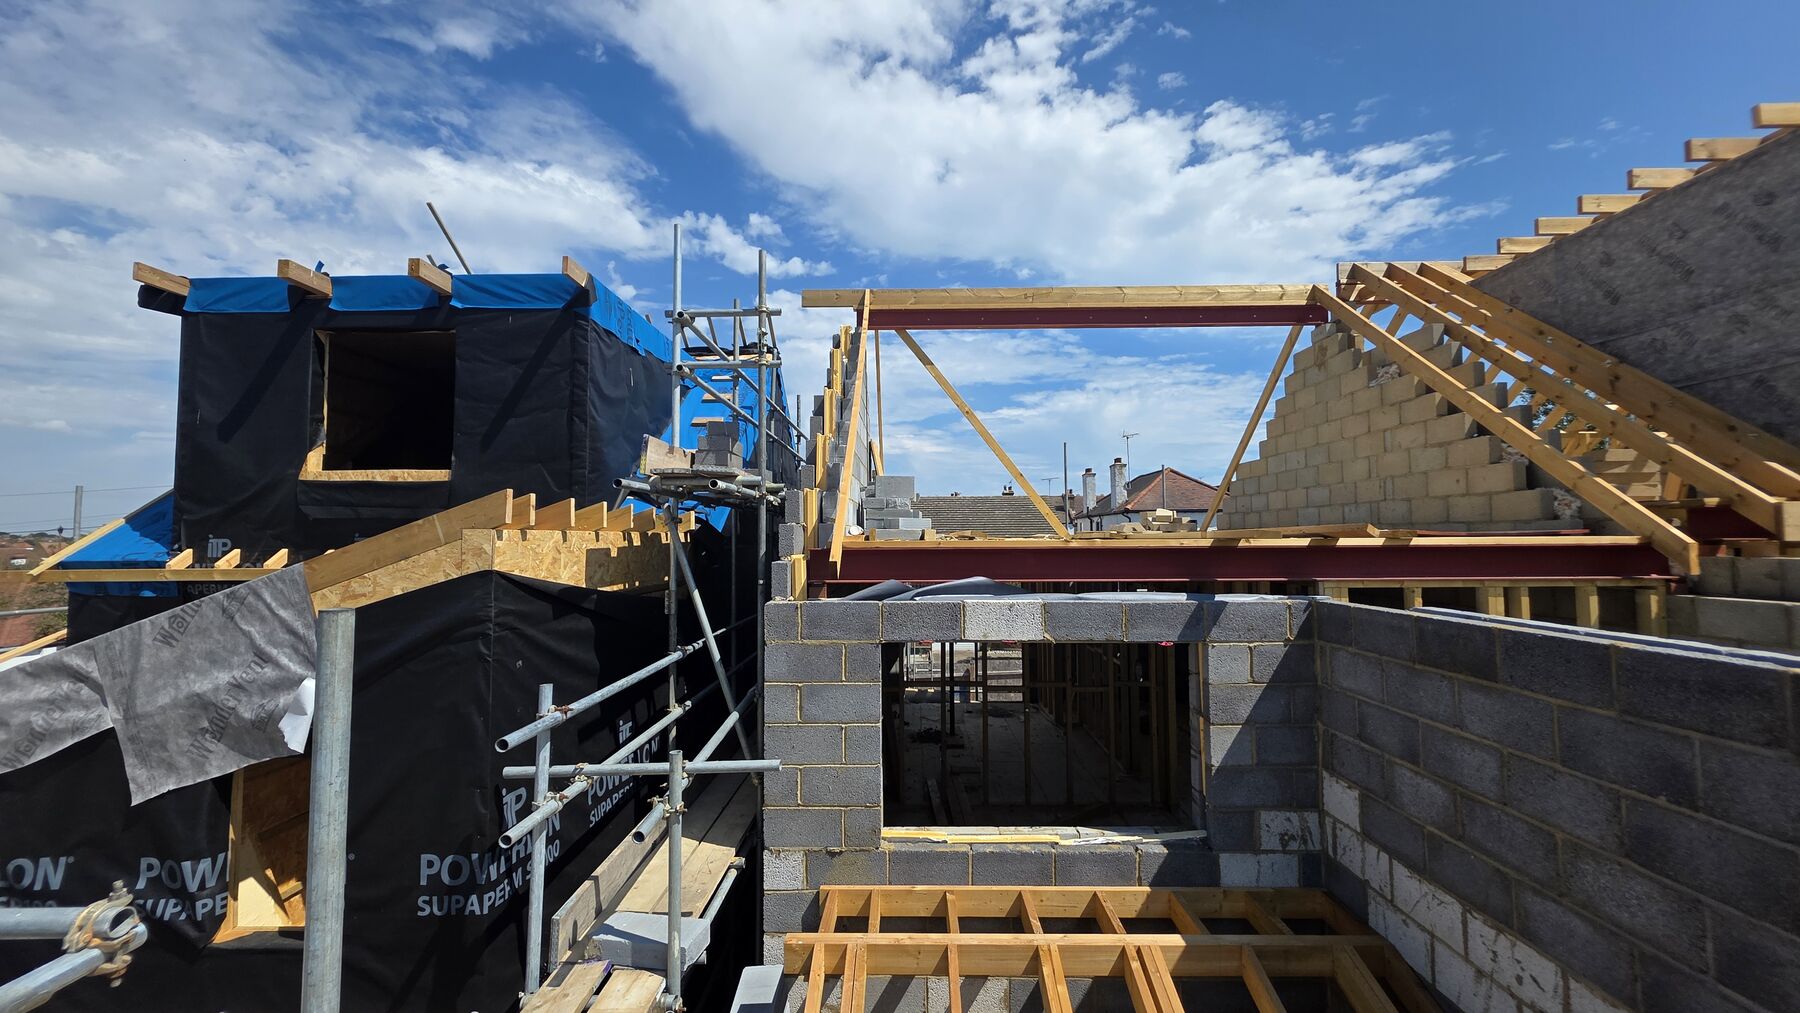
New timber roof carpentry and blockwork gable under construction at Cliffsea Grove
New roof structure - under construction
Steel beam supporting new roof timbers over blockwork walls
Steel beam - roof support

P.05 / Site record photographs

Residential

Cliffsea Grove

Leigh-on-Sea, Essex

Two-storey extension and roof alterations, with steel beams threaded through masonry to open up the ground floor.

  • Two-storey extension
  • Steel beams on padstone bearings
  • New cut roof and gable construction
  • Foundation design near existing structures
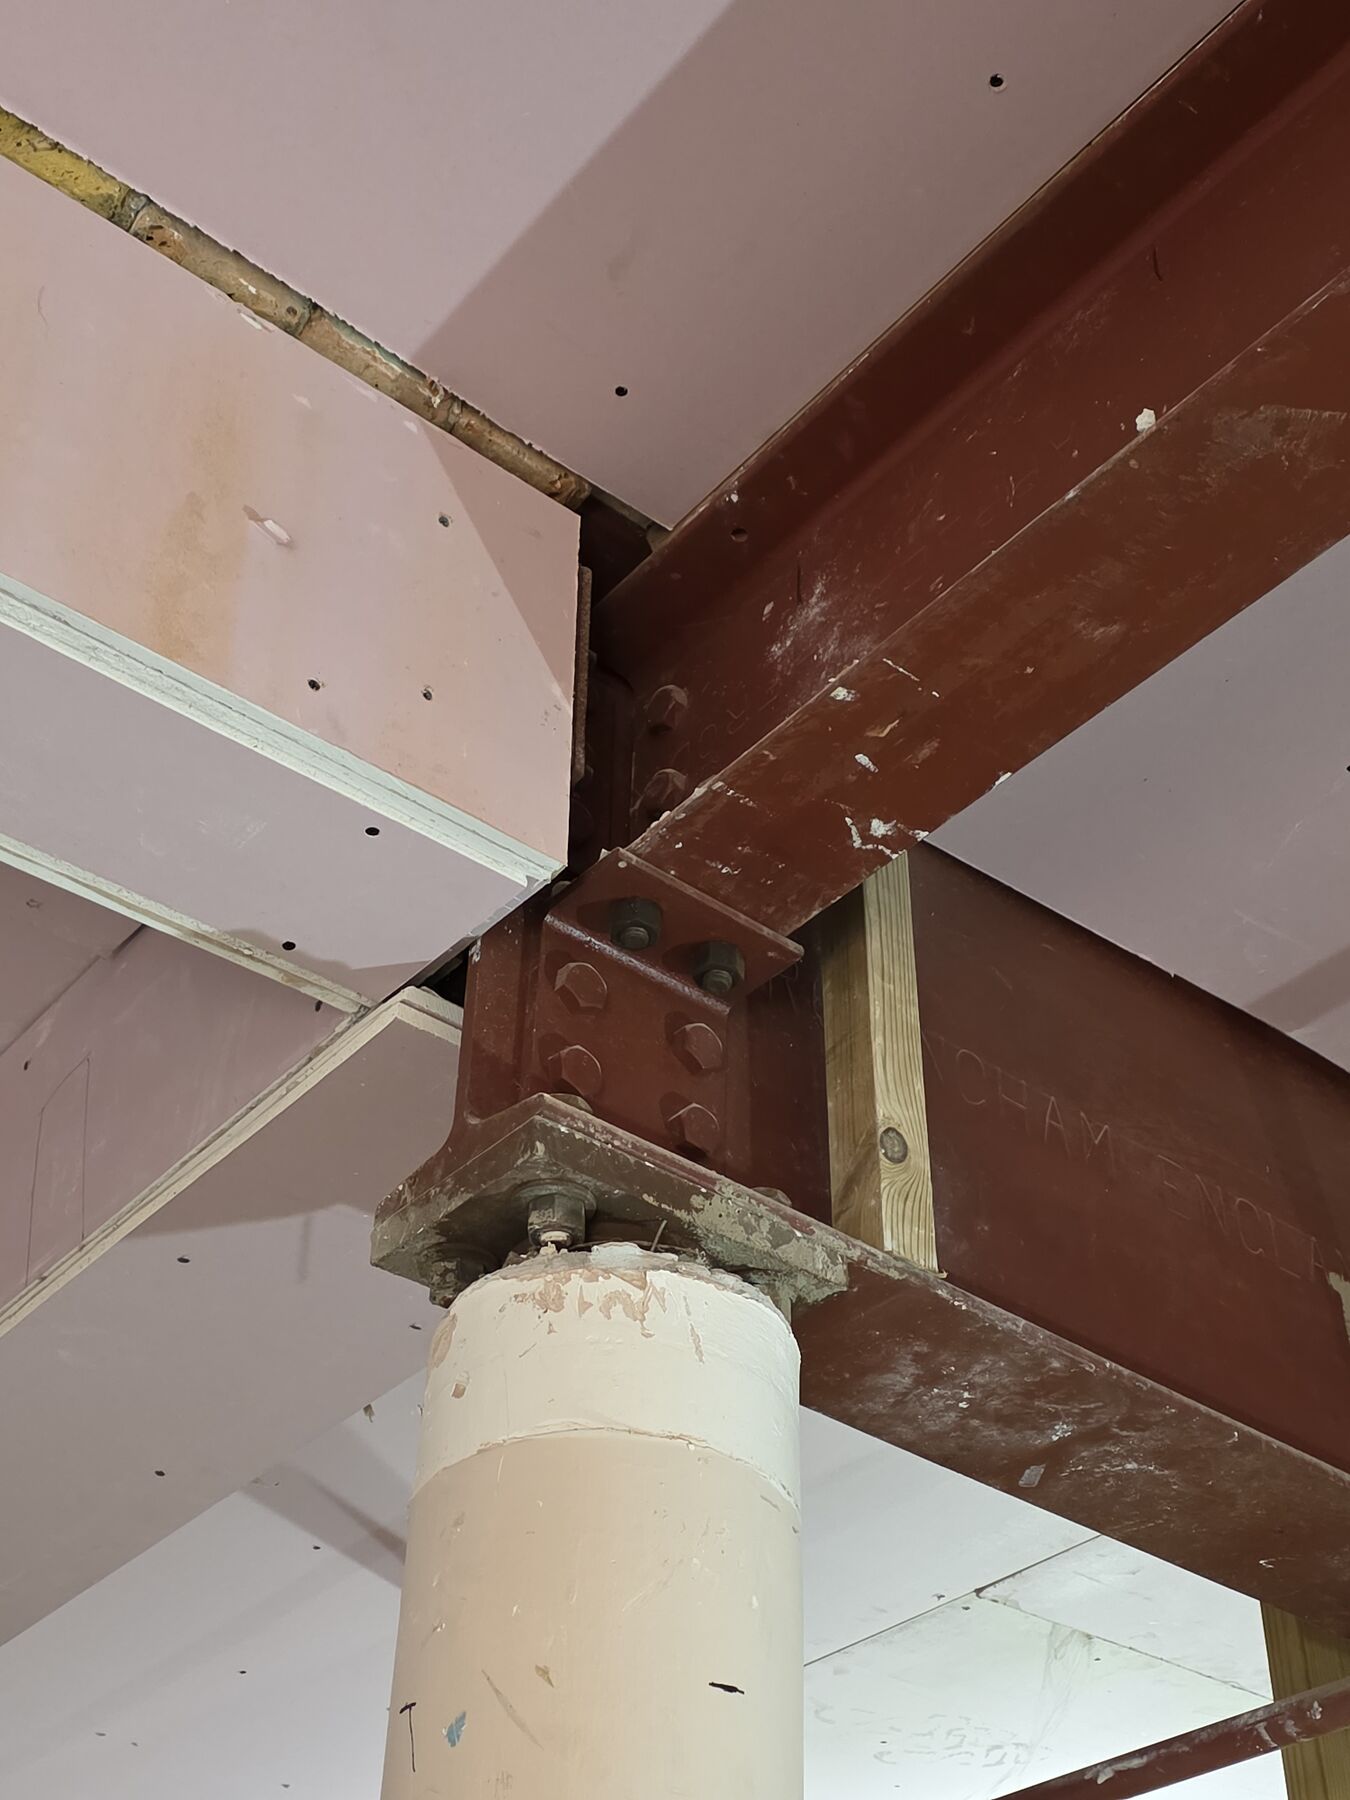
New steel beam bearing onto an existing concrete column inside the Ravens building
Beam to column connection
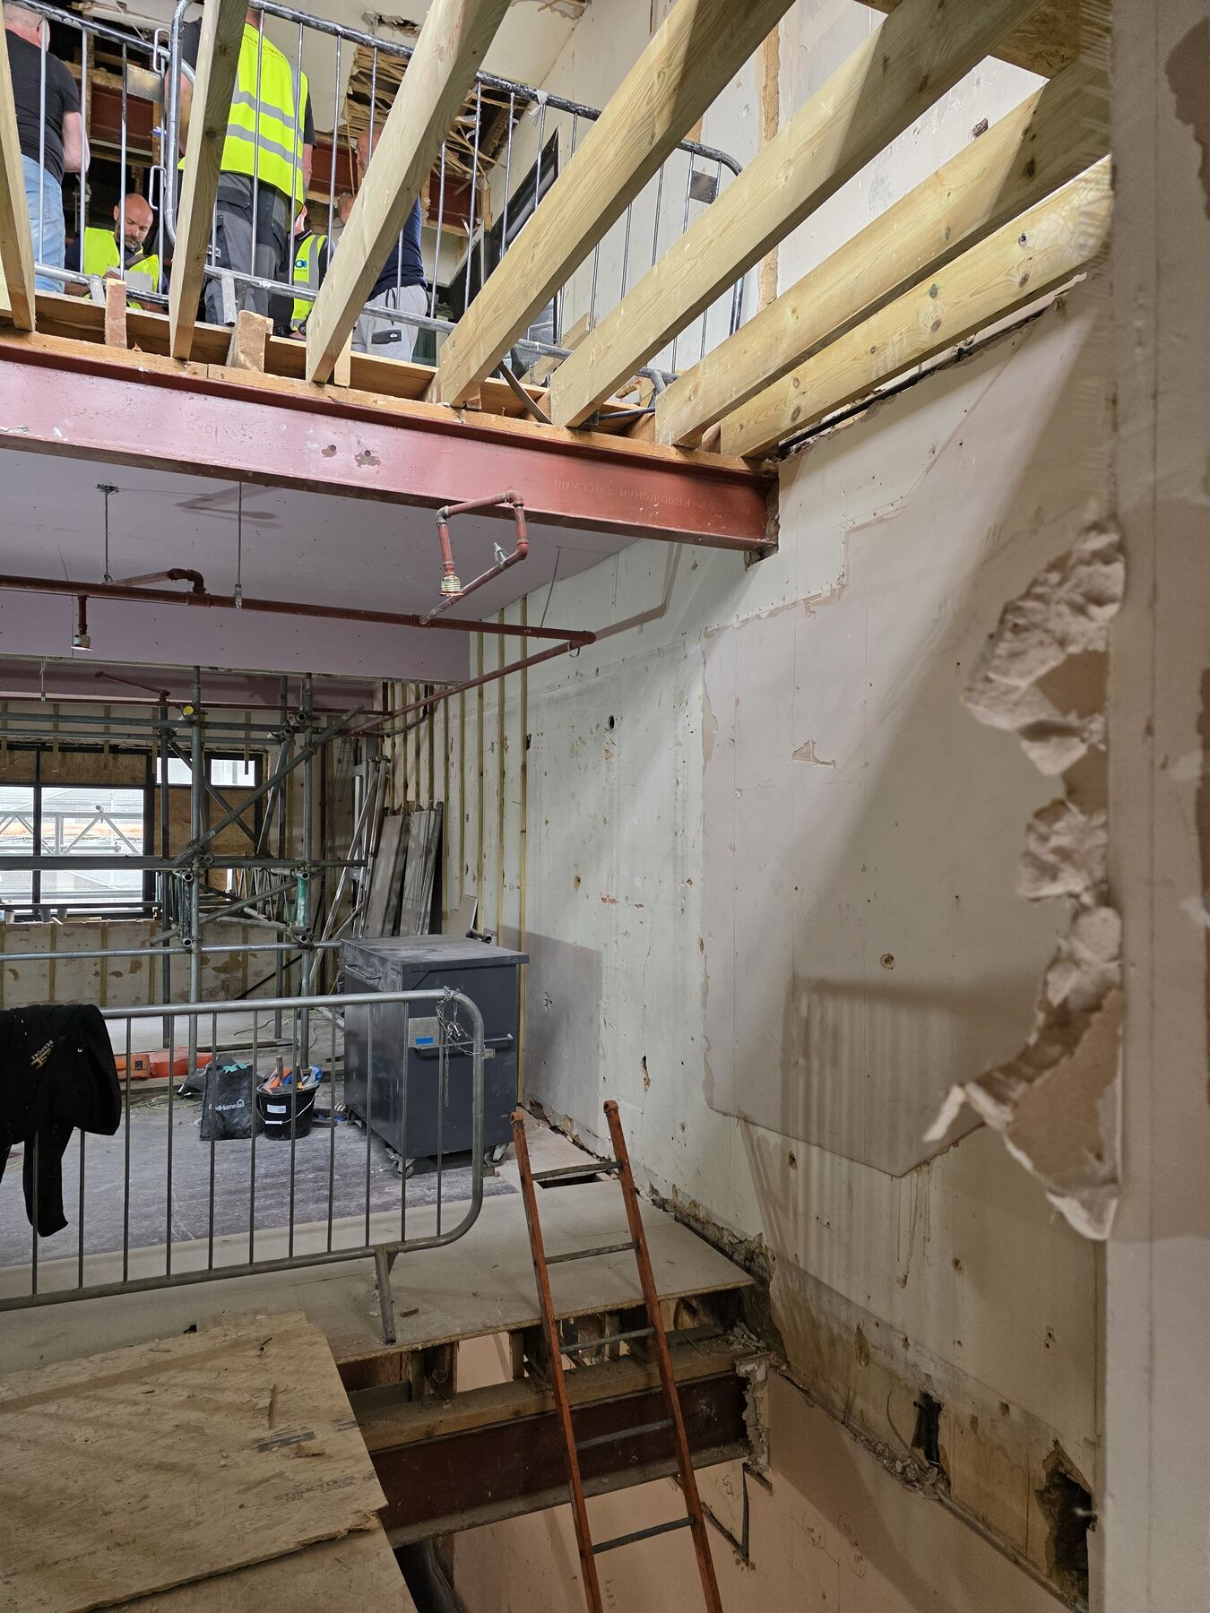
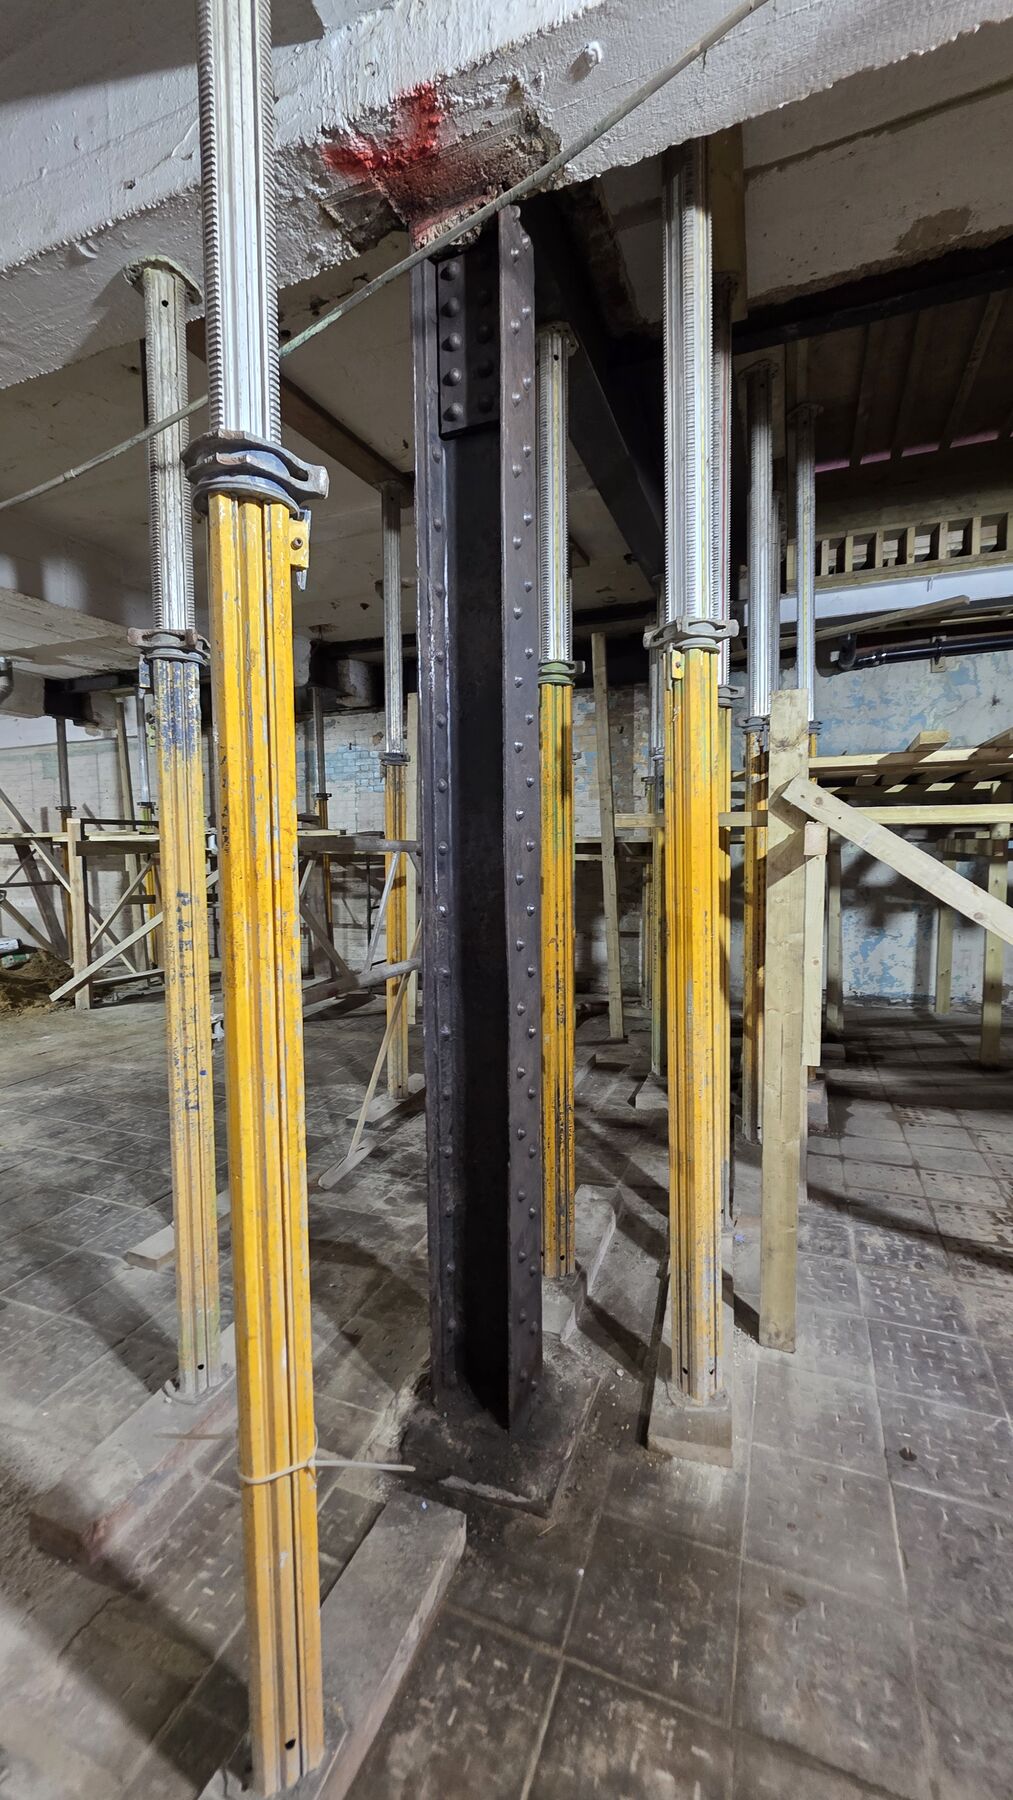
Internal strip out with temporary props and new steelwork in place
Alterations in progress

P.06 / Site record photographs

Commercial Refurbishment

Ravens

Southend-on-Sea, Essex

Internal structural alterations within an occupied building, with temporary support to columns and beams while new steelwork was installed.

  • Internal structural alterations
  • New steel beams and column connections
  • Temporary propping to existing columns
  • Phased works within an occupied building
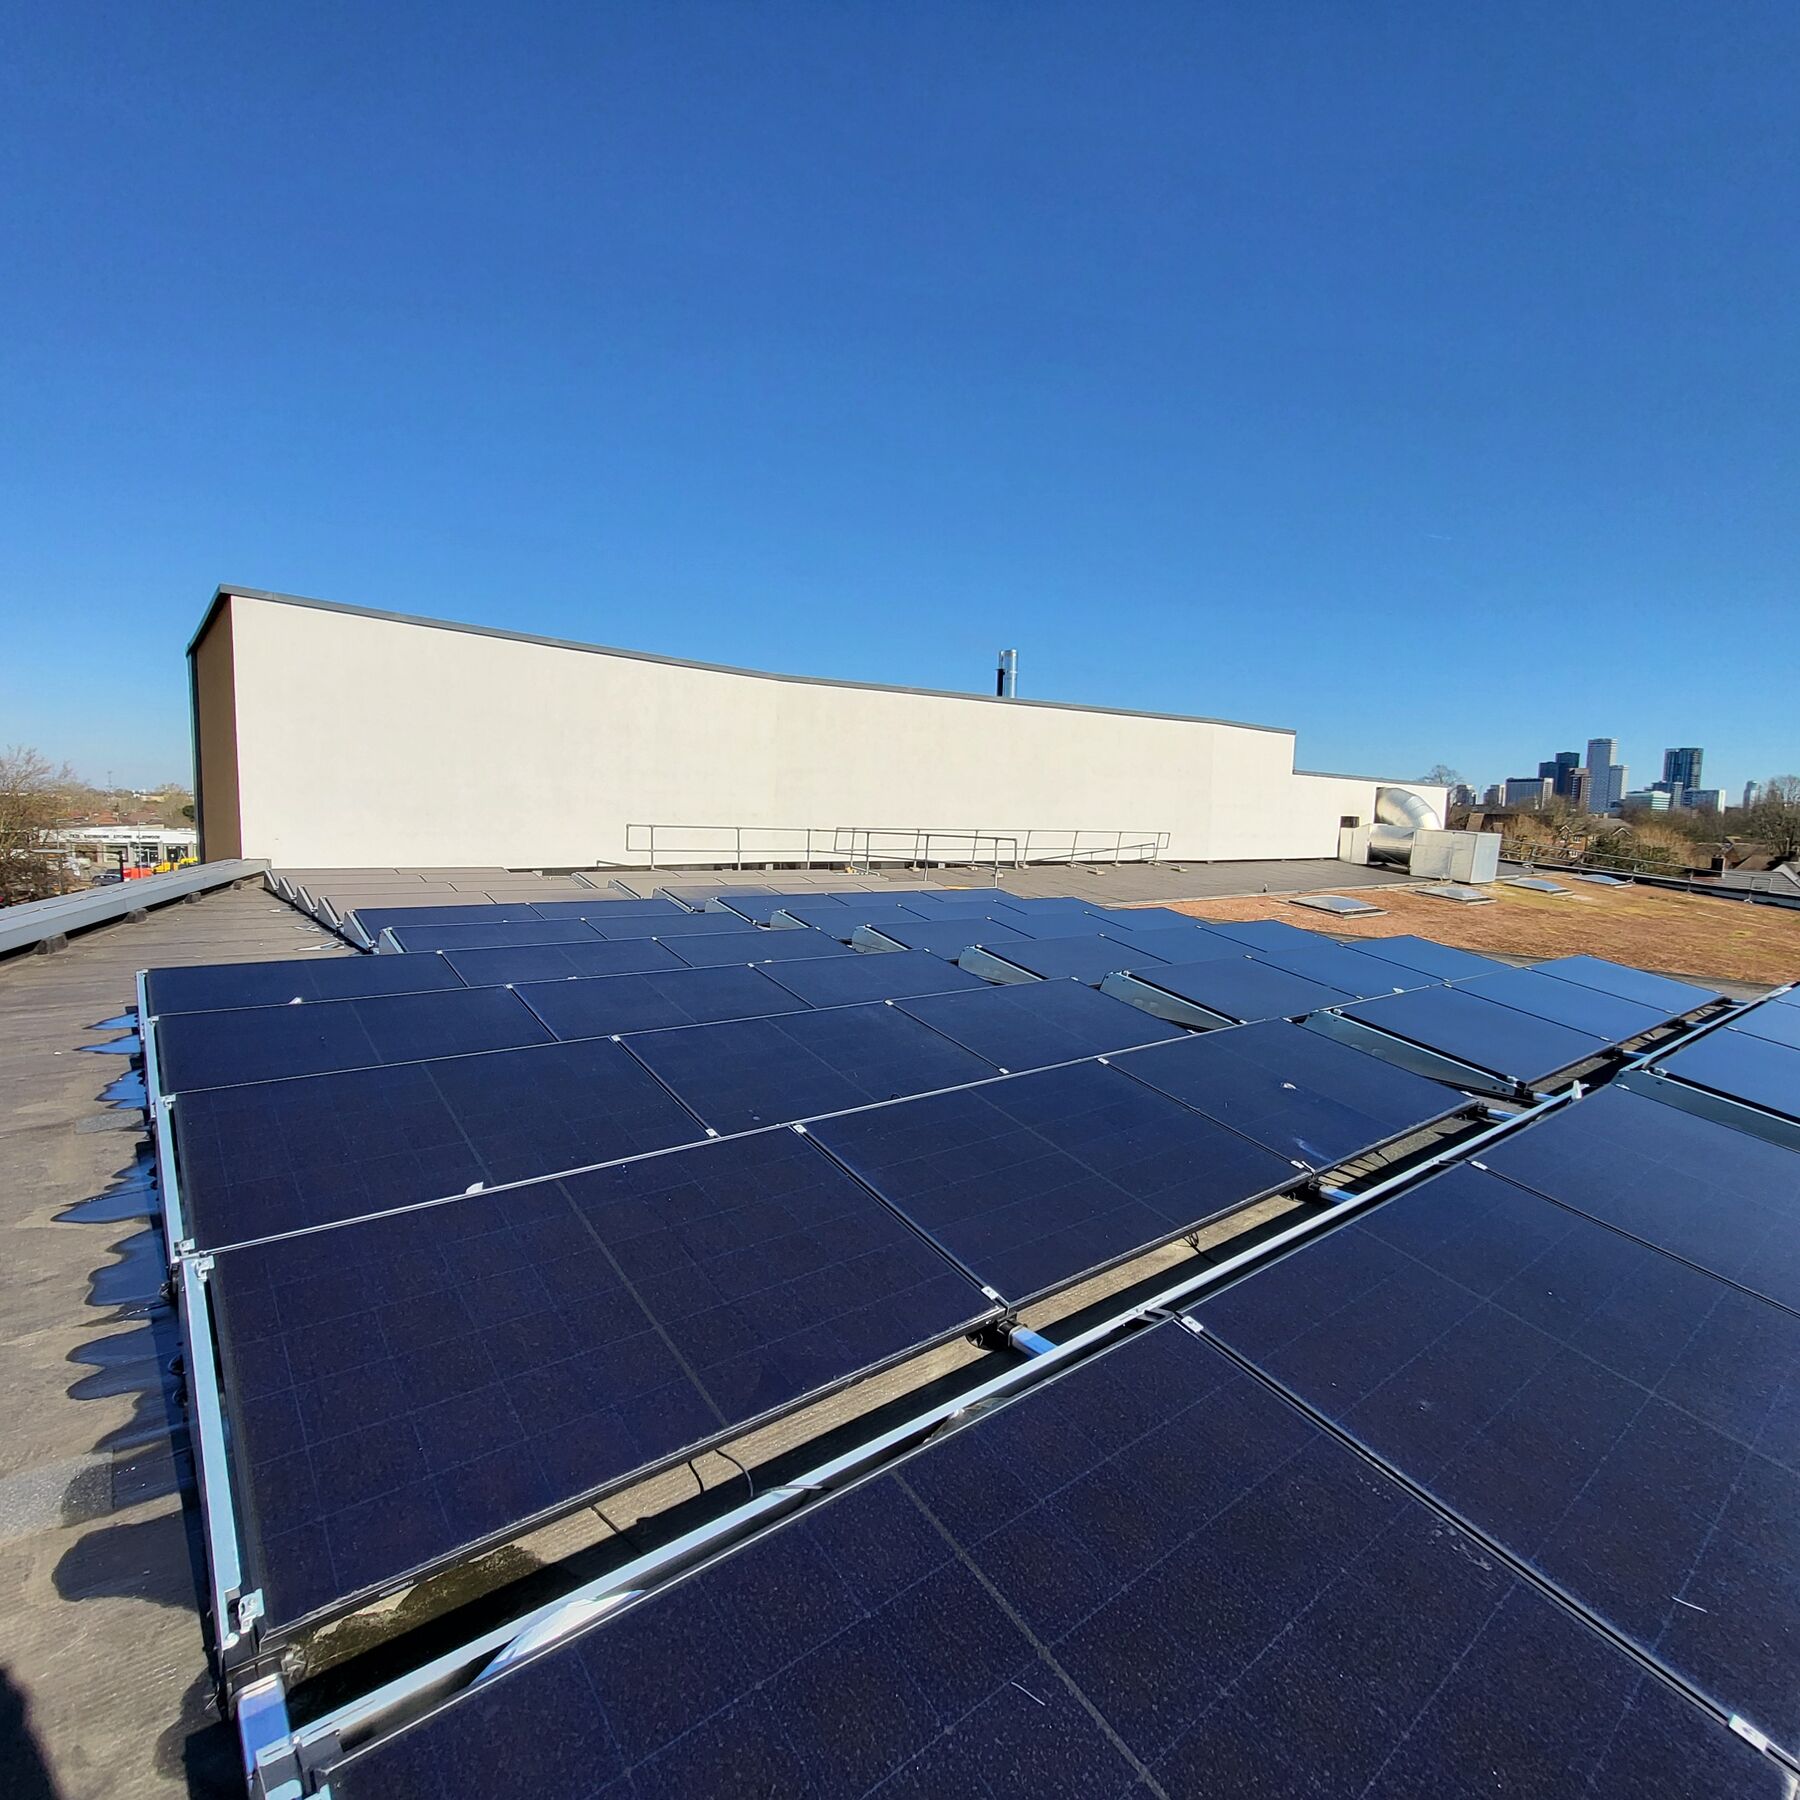
Rows of photovoltaic panels mounted on a large flat commercial roof
Existing array - flat roof
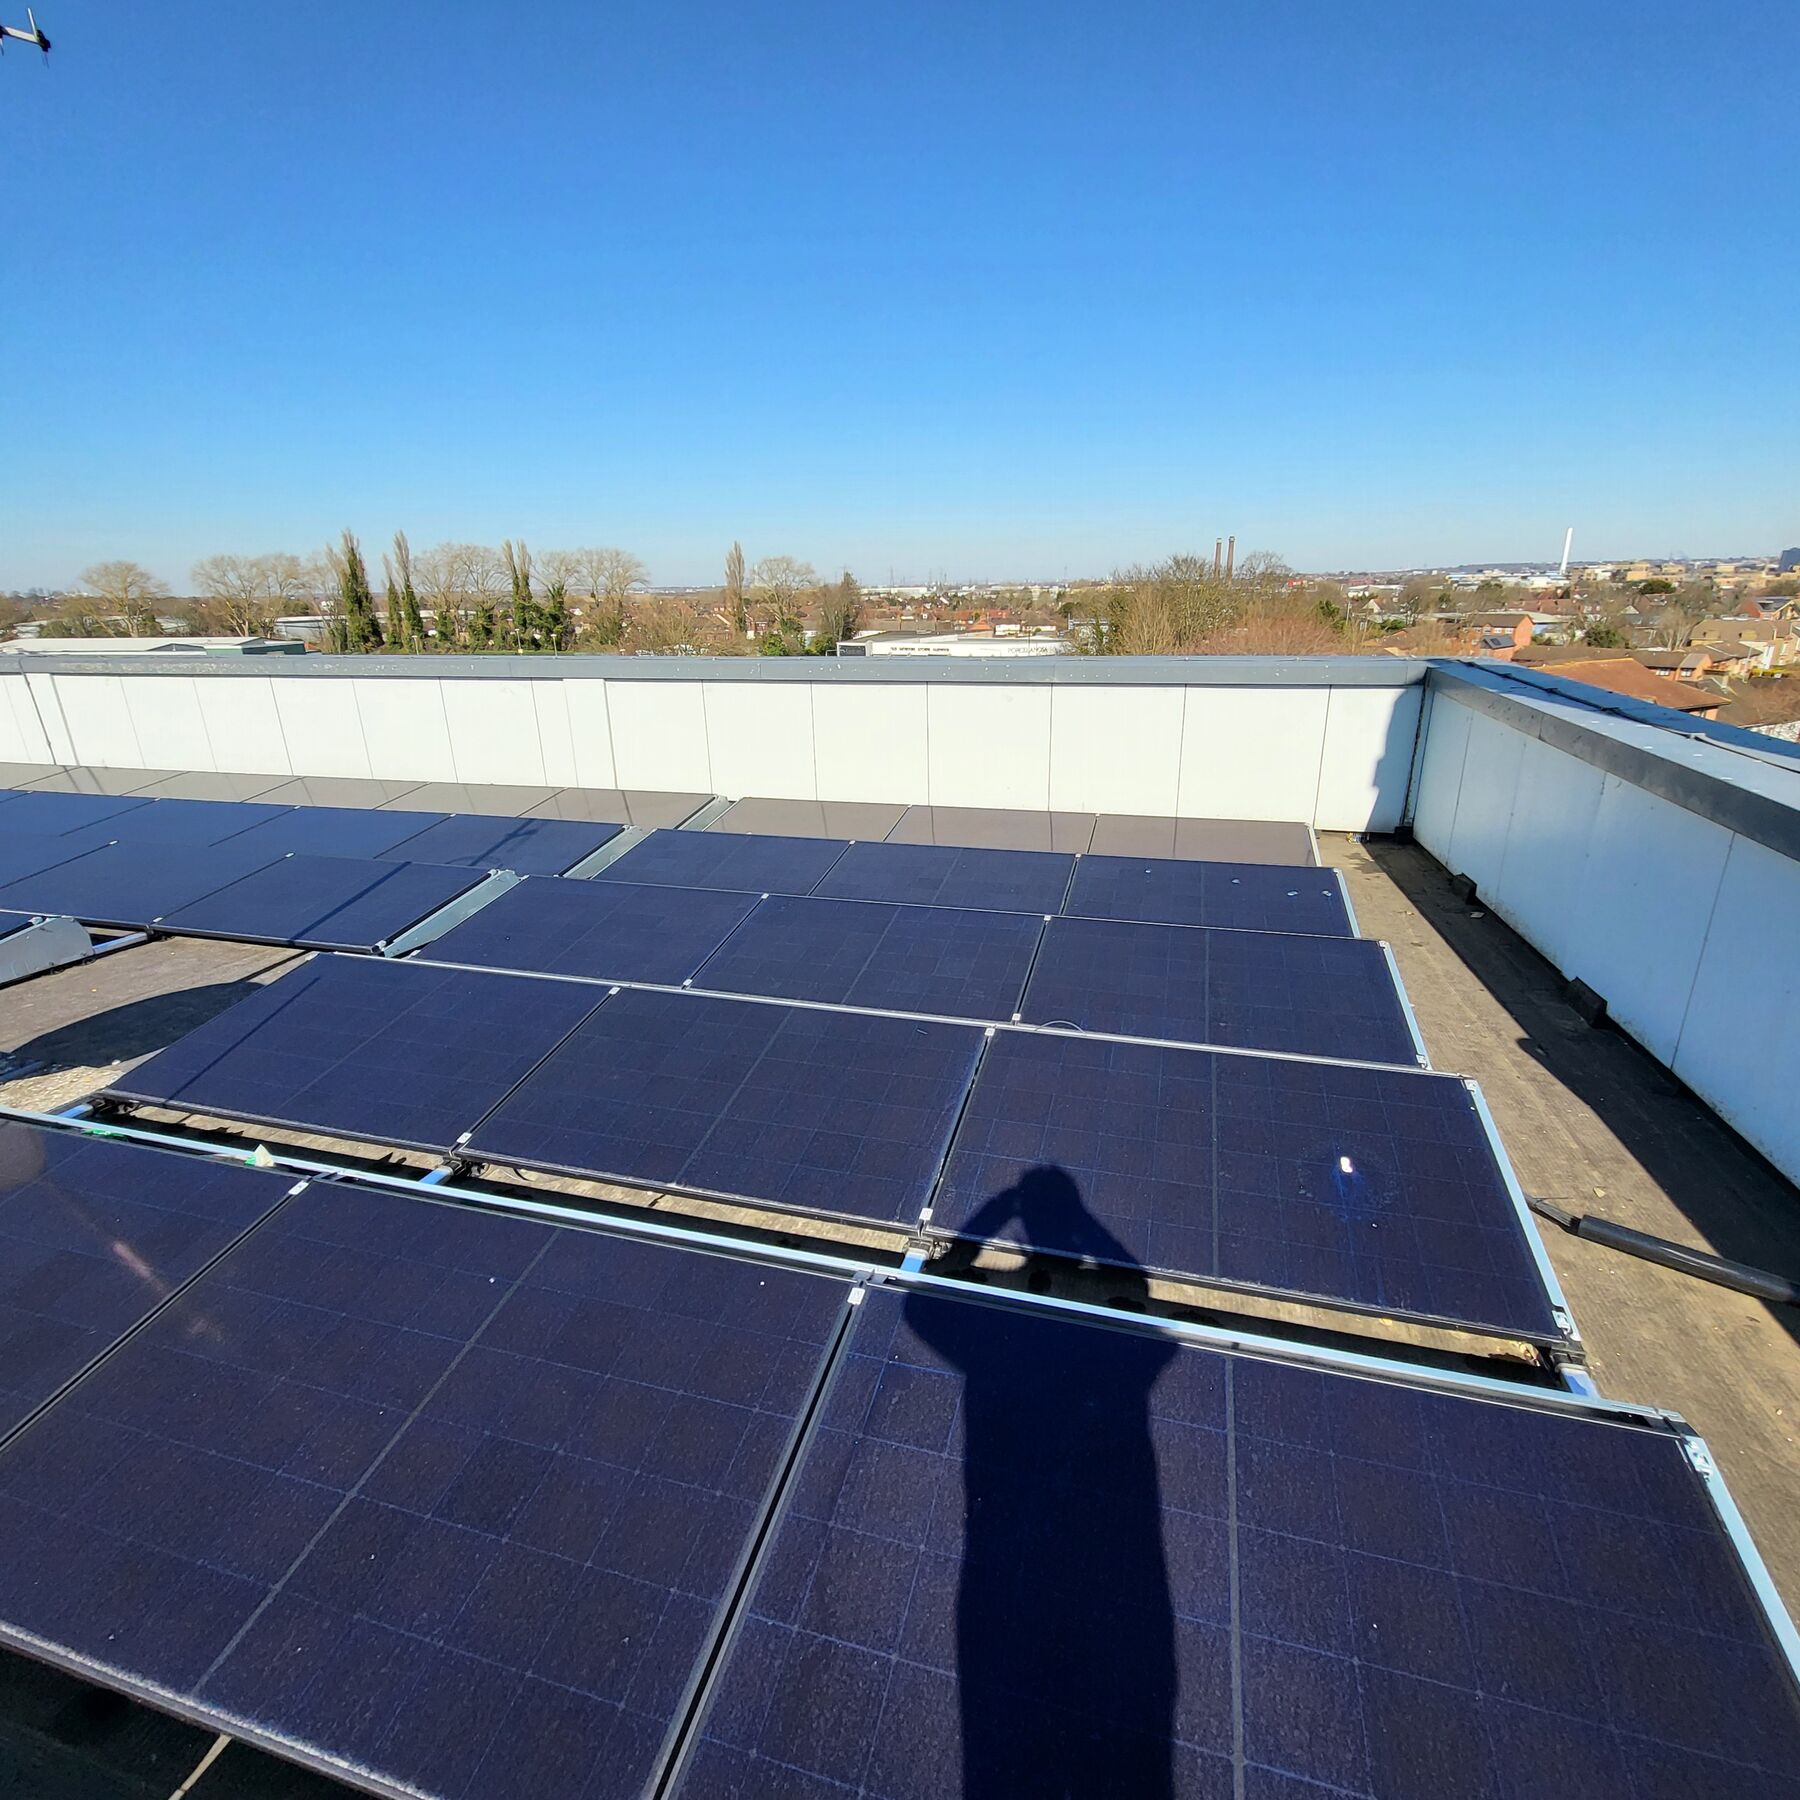
Photovoltaic panel rows and rooflights on a commercial roof under clear sky
Panel rows and rooflights

P.07 / Site record photographs

Sustainability / Assessment

Roof-mounted PV Array Assessment

Essex

Structural capacity assessment of an existing flat roof carrying a large photovoltaic array, including wind uplift and ballast checks.

  • Assessment of existing roof structure
  • Additional dead load from panels and ballast
  • Wind uplift checks to the array
  • Report for the building owner and installer
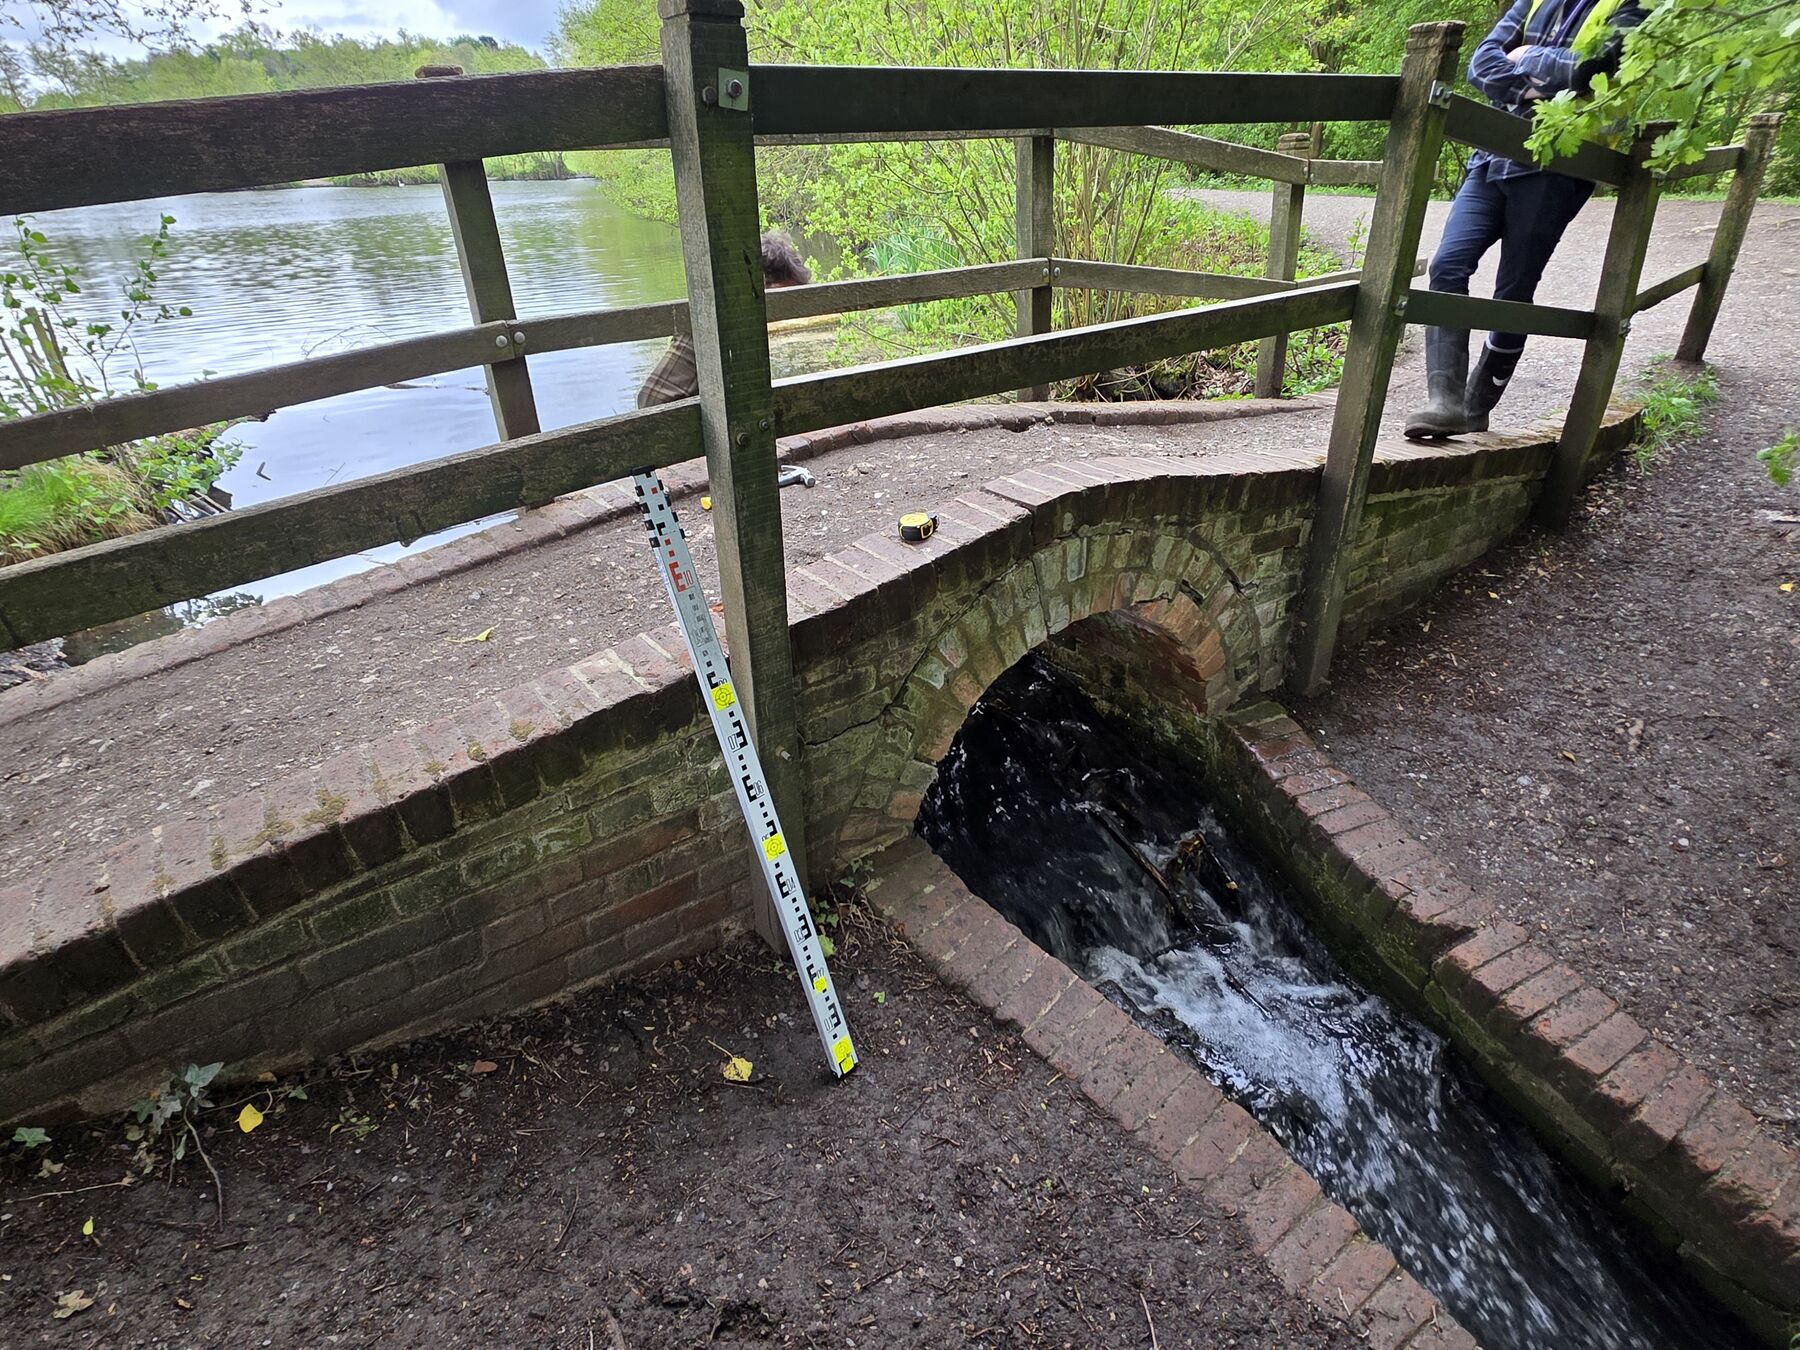
Masonry arch bridge over a watercourse with staff gauge in place during inspection
Masonry arch bridge - inspection

P.08 / Site record photographs

Infrastructure Inspection

North Weald Bridge Inspection

North Weald, Essex

Principal inspection of a masonry arch bridge, recording defects to the arch barrel, parapets and wingwalls with a load capacity opinion.

  • Masonry arch bridge inspection
  • Defect recording to arch barrel and parapets
  • Scour and erosion assessment at the watercourse
  • Maintenance and repair priorities
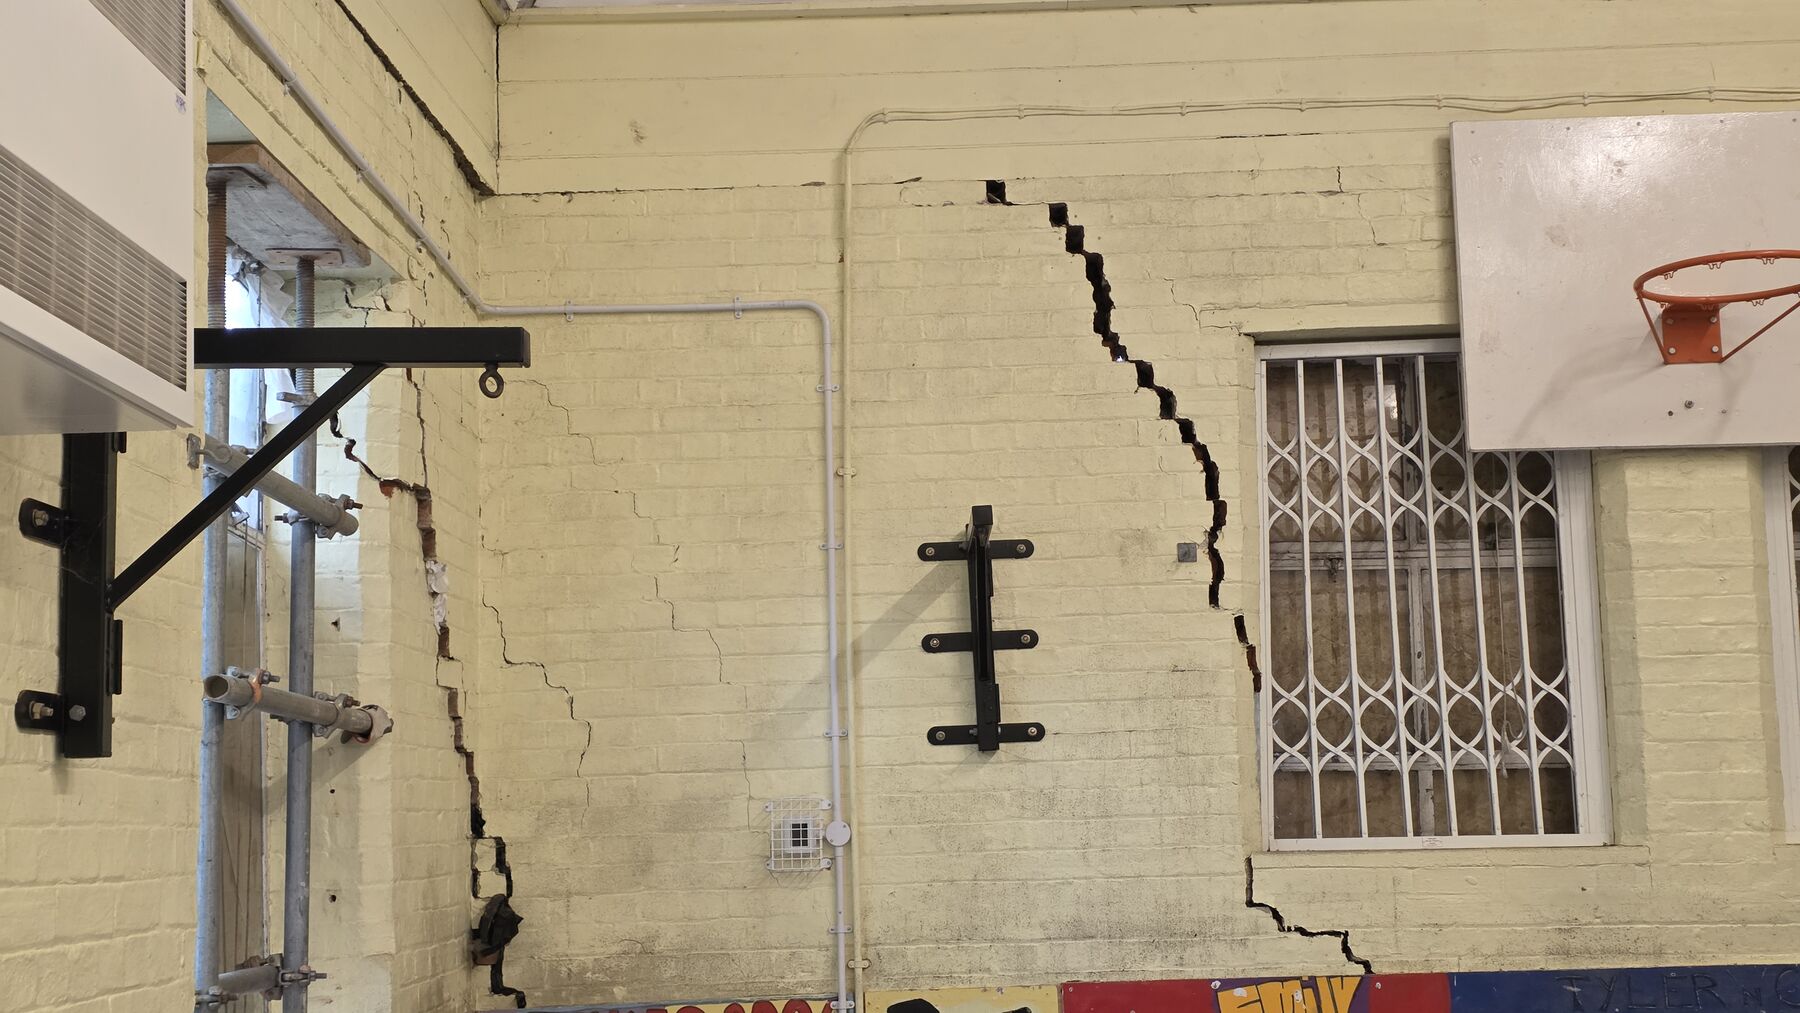
Diagonal crack running through internal blockwork wall at Great Dunmow Youth Centre
Diagonal cracking - internal wall
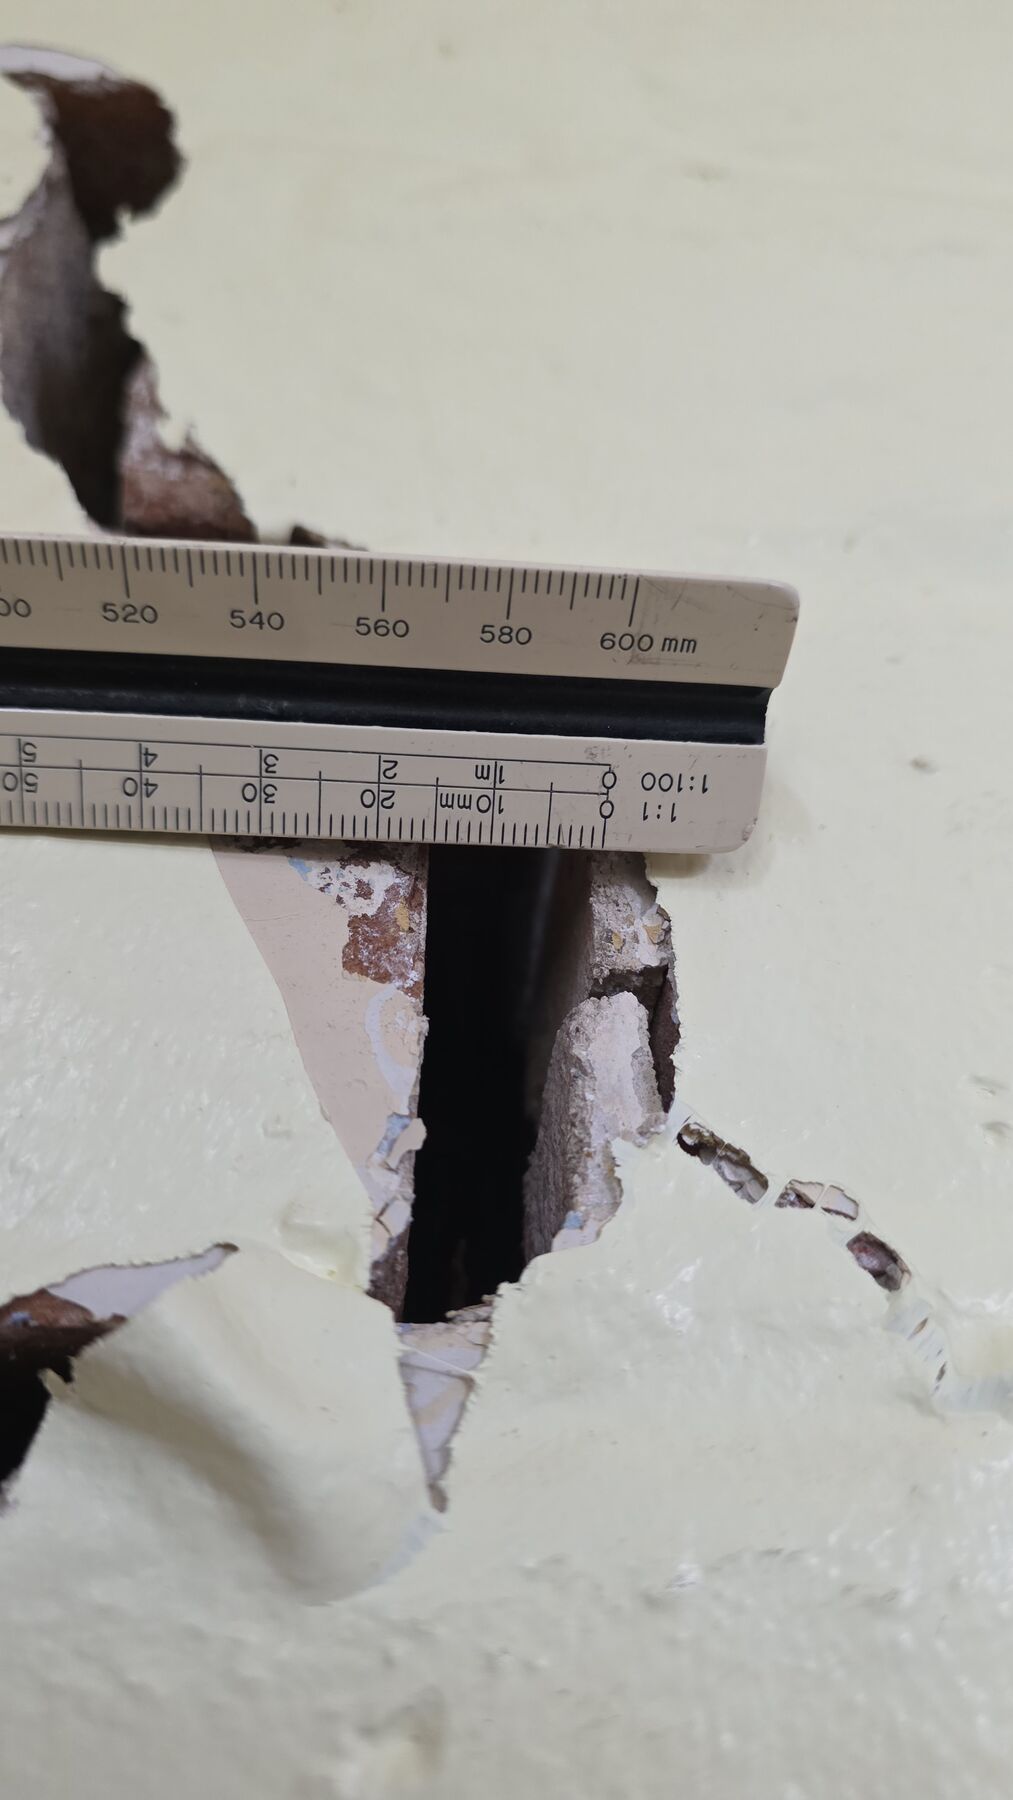
Crack width being measured with a rule against a cracked plastered wall
Crack width measurement

P.09 / Site record photographs

Defect Investigation

Great Dunmow Youth Centre

Great Dunmow, Essex

Investigation of progressive cracking to blockwork and brickwork, with crack monitoring and a repair strategy for the building owner.

  • Structural defect investigation
  • Crack width measurement and monitoring
  • Assessment of movement causes
  • Repair and monitoring strategy
Needle beam installed through masonry with adjustable props during temporary works
Needling through masonry
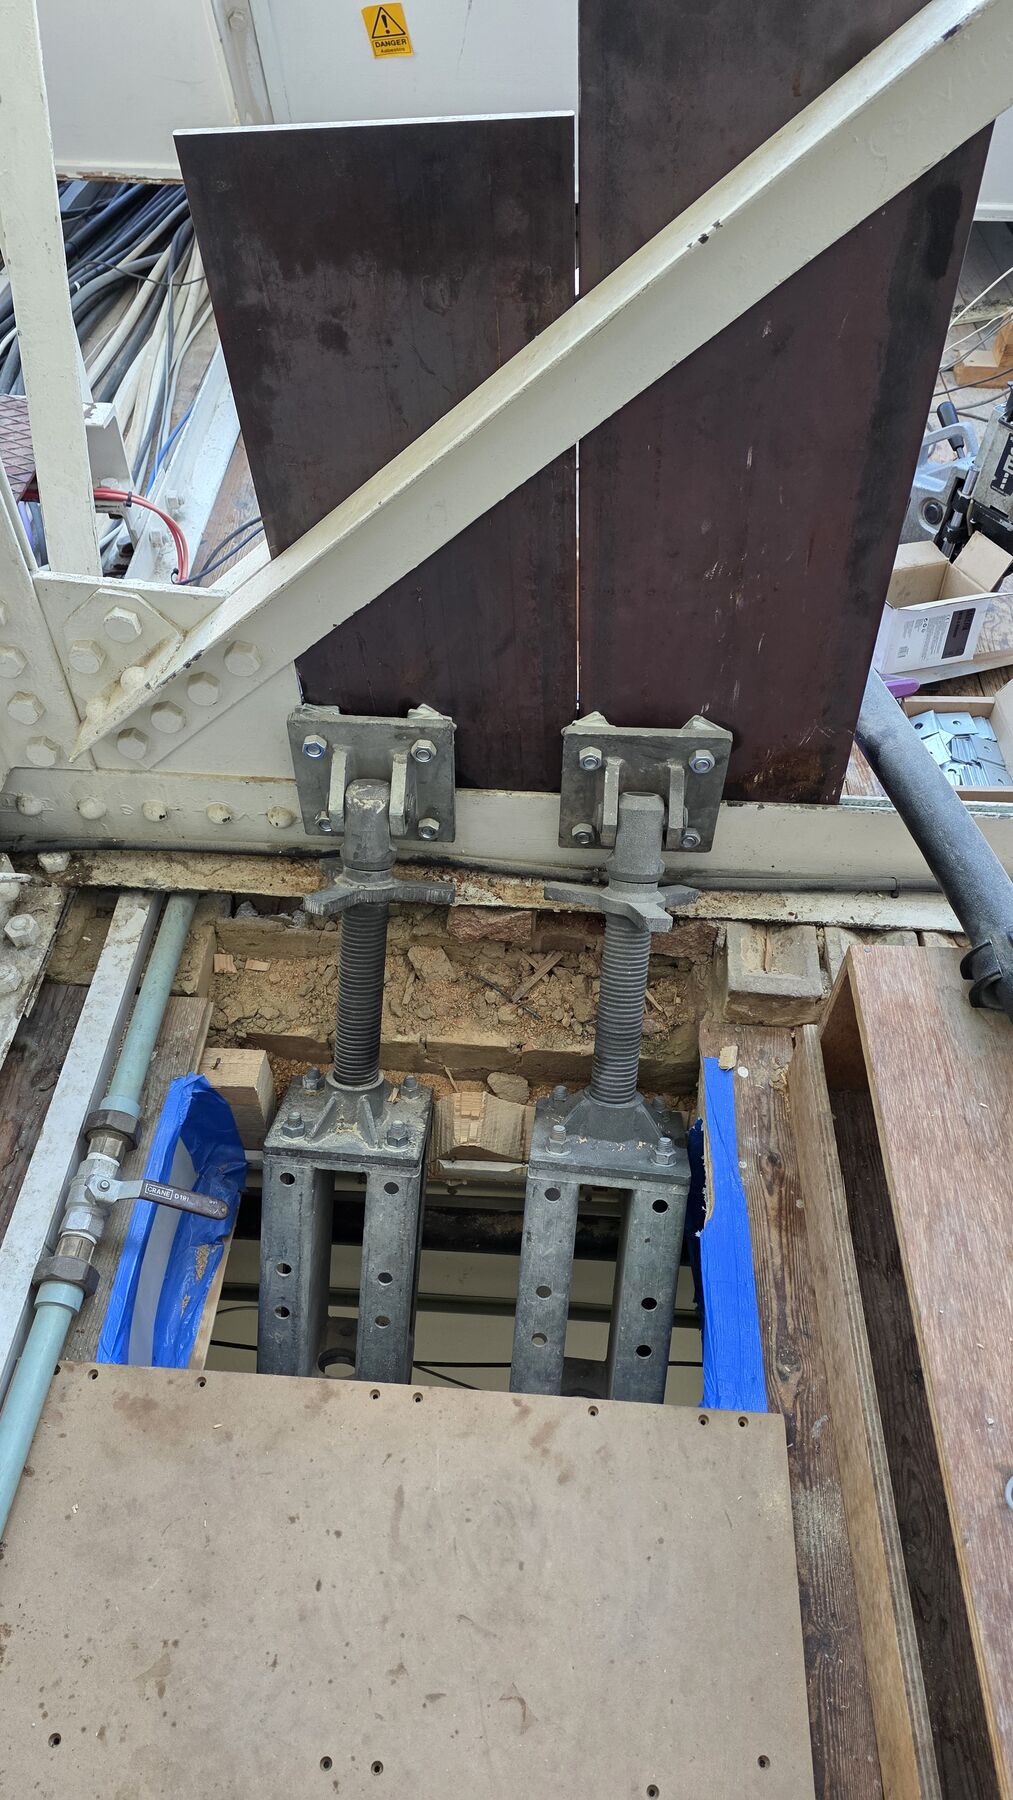
Adjustable steel props supporting a beam during structural alterations
Proprietary propping in place

P.10 / Site record photographs

Temporary Works

Temporary Works and Propping

Essex and East London

Temporary works design for wall removals and needling, keeping loads supported safely while permanent steelwork was installed.

  • Temporary works design and checks
  • Needle beams through masonry
  • Proprietary propping layouts
  • Sequencing for safe load transfer
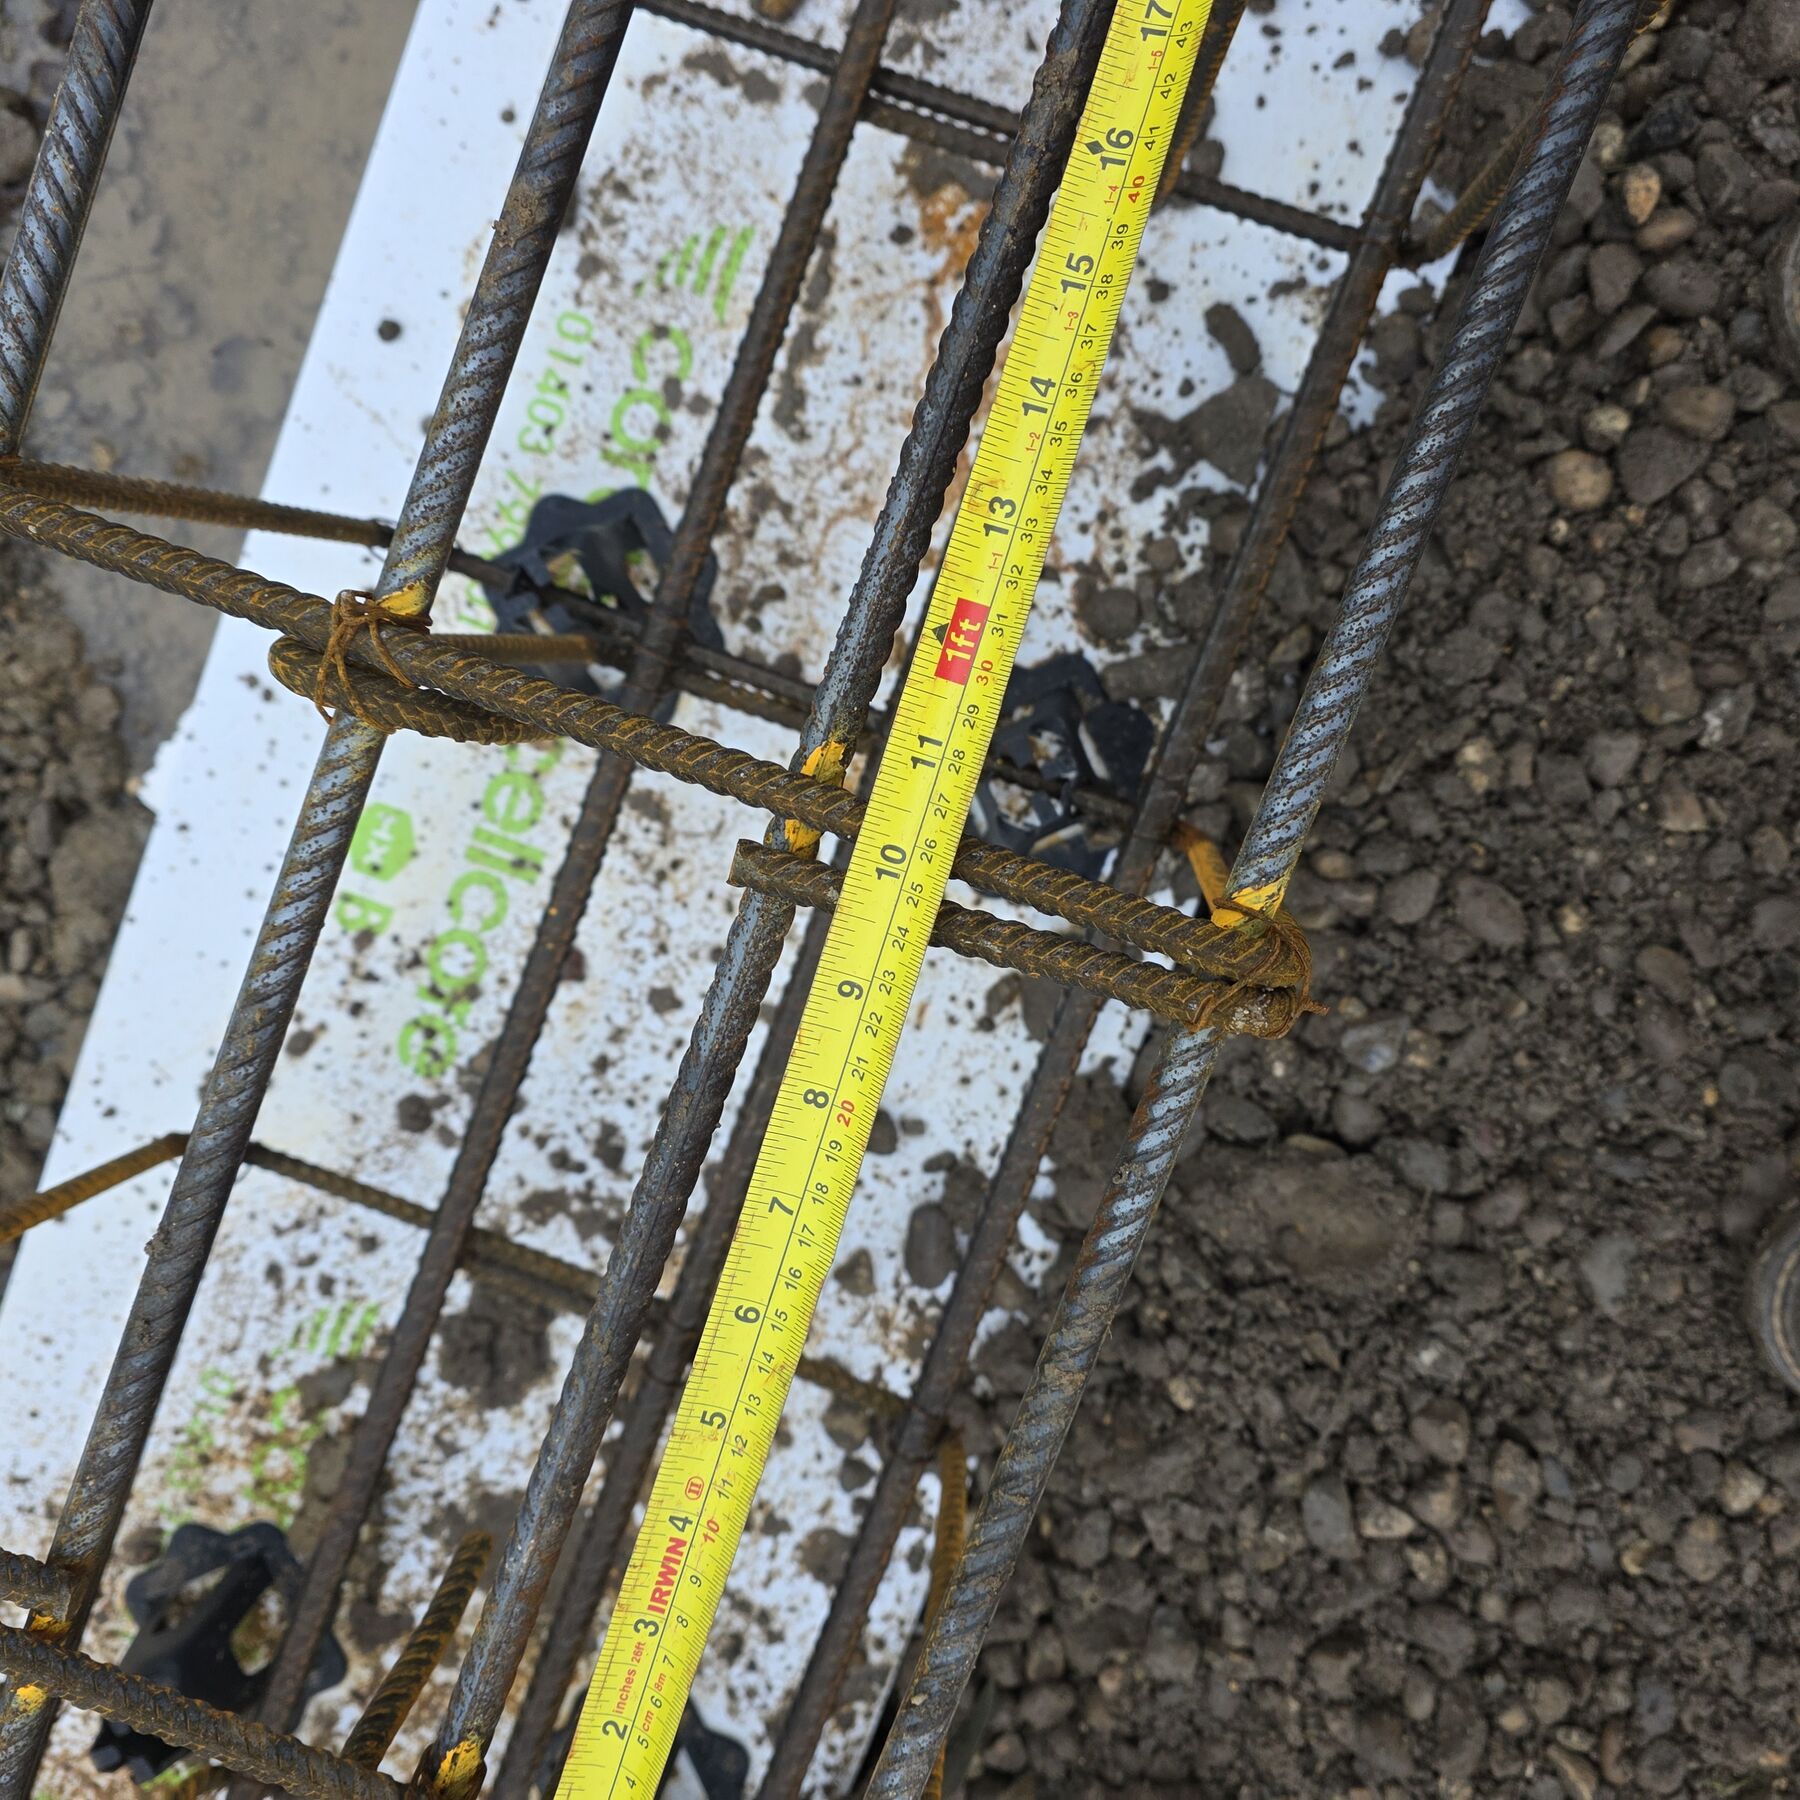
Reinforcement bars and spacers being measured before a concrete pour
Bar spacing check - pre-pour
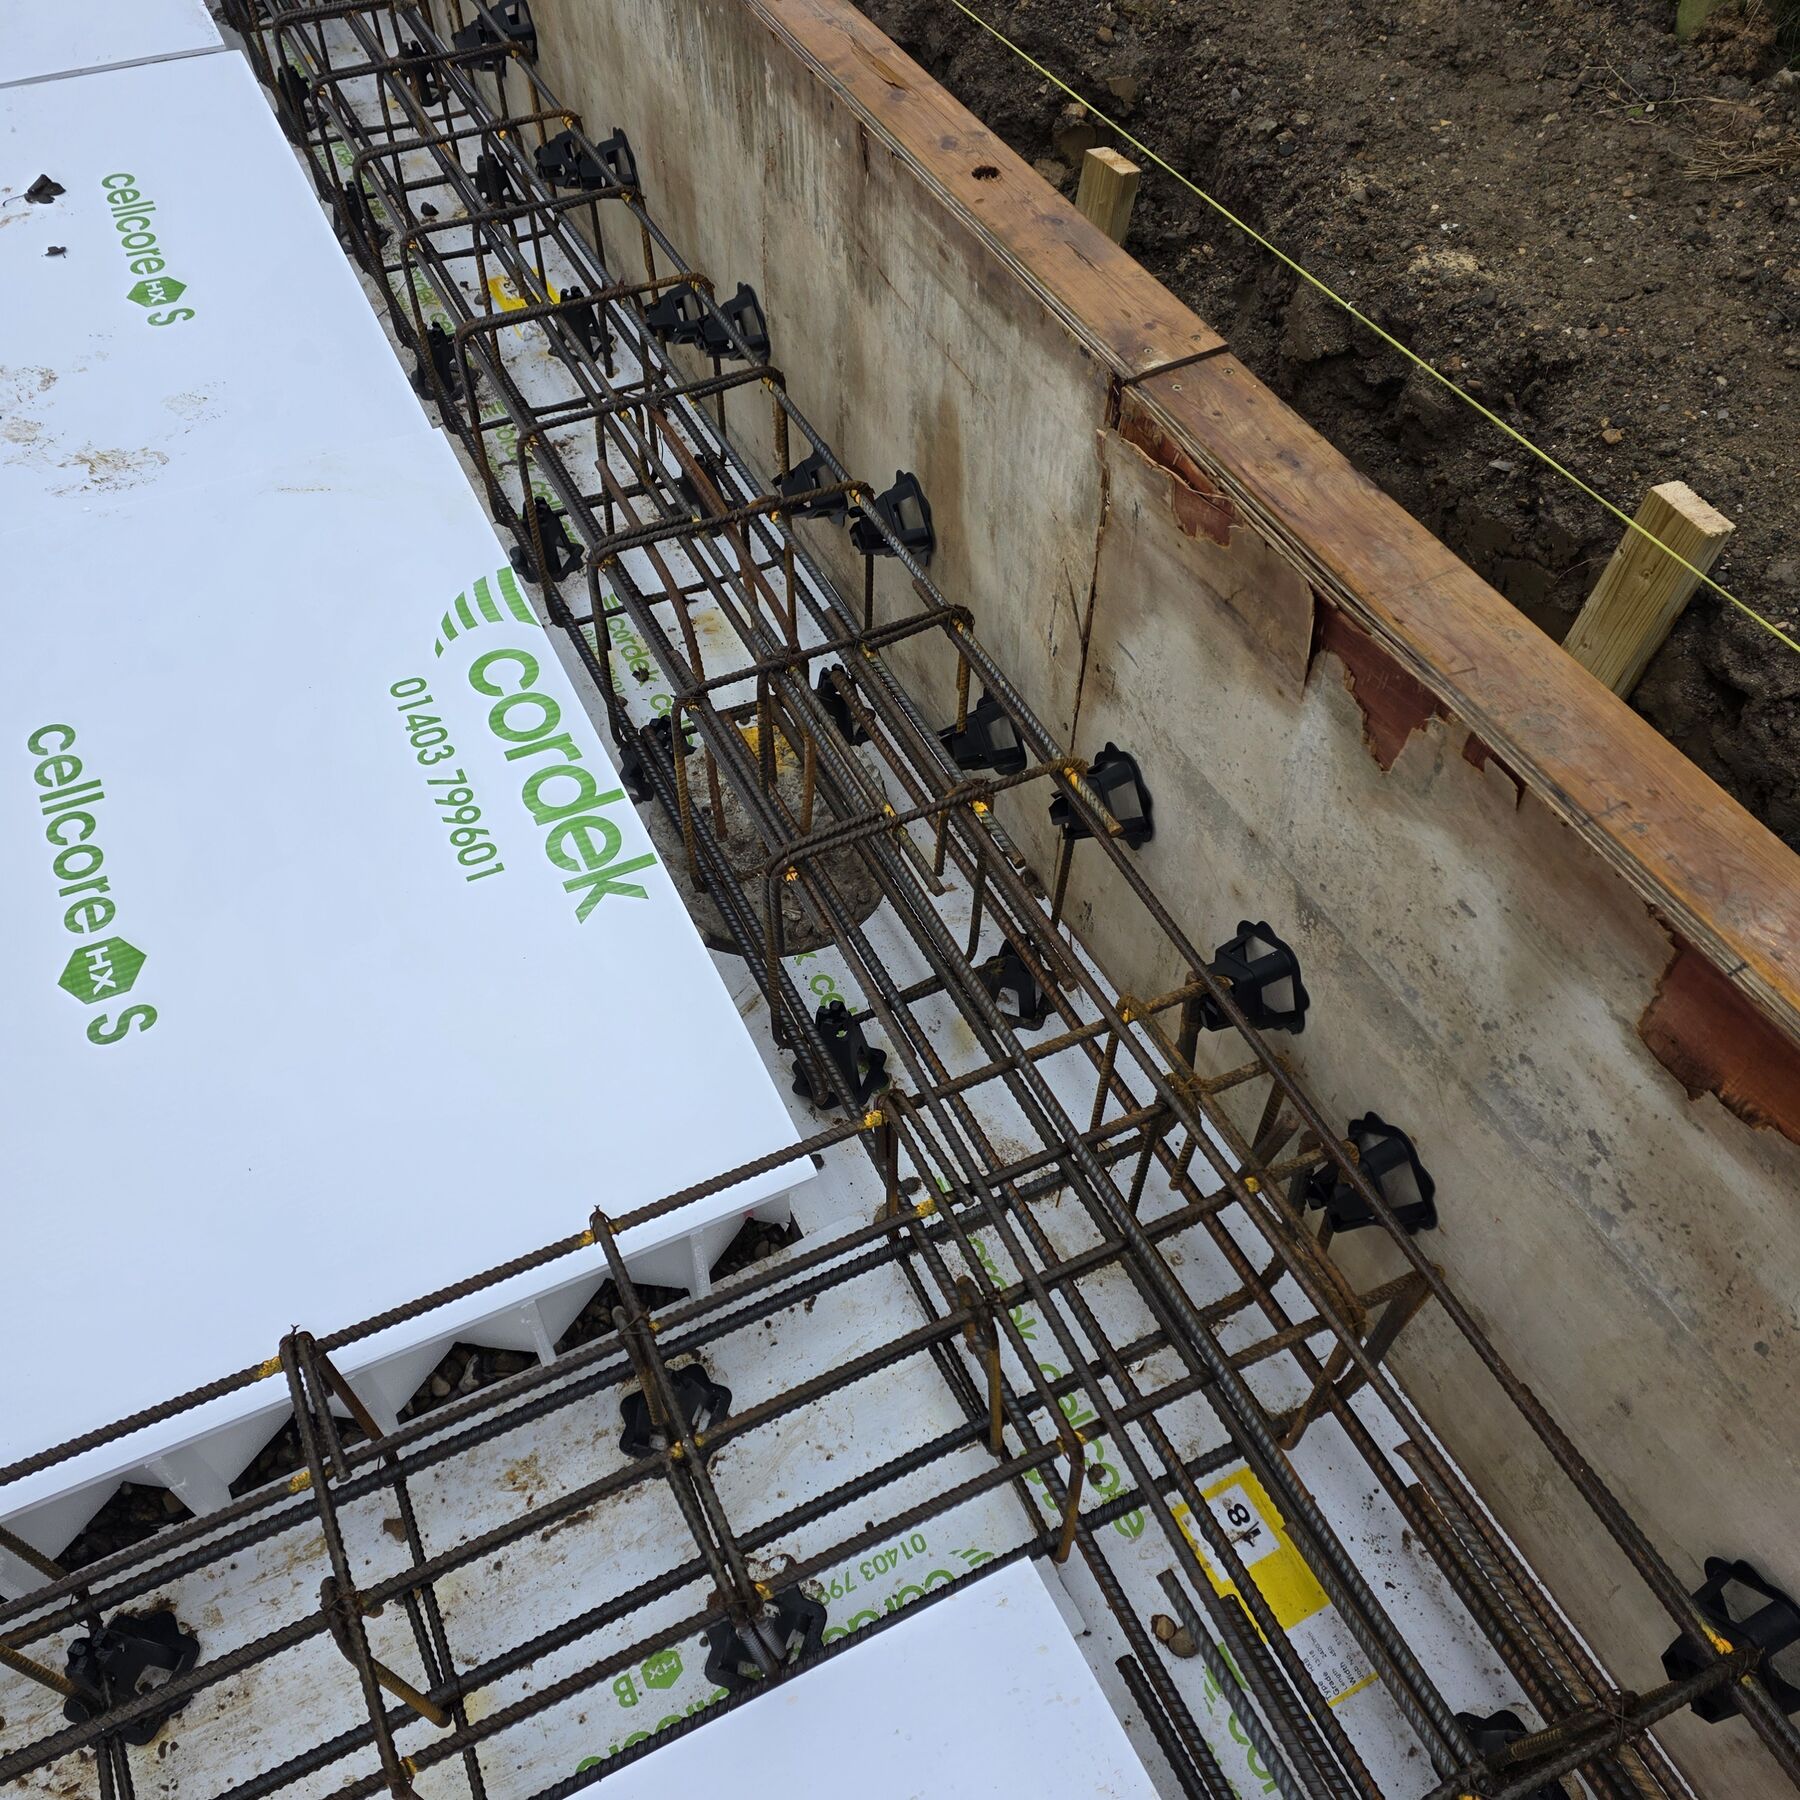
Reinforcement cage to a concrete ground beam ready for pouring
Ground beam reinforcement cage

P.11 / Site record photographs

Concrete Consultancy

Reinforced Concrete Inspections

Various

Pre-pour reinforcement inspections and cover checks on reinforced concrete ground beams, slabs and pile caps.

  • Pre-pour reinforcement inspections
  • Bar size, spacing and lap checks
  • Cover and spacer verification
  • Inspection records for building control